Skip to content
Blueprint Intelligence

Audit any blueprint. In seconds. Blueprint Auditor — construction quantity takeoff and drawing review software for general contractors in North America, Europe and Australia

Drop in a drawing set and the engine reads it live — a real quantity takeoff (room areas, door, window and fixture counts), plus sheets, disciplines, completeness gaps and code risk, computed from your file. First results are free; the full coordinated audit runs in the program, on any plan from Field.

Reads text/vector PDFs (Revit, AutoCAD, Bluebeam exports) · scanned sets are OCR'd in the full program. Processed in memory and discarded.

Drop a drawing set here

or

Vector / text PDF works best · up to 5 MB

No file handy? Run a sample and compare:
1.0 By the numbers
Code checks per drawing set, on Ontario’s pack
105Code checks per drawing set, on Ontario’s pack
Code categories in Ontario’s pack
6Code categories in Ontario’s pack
File formats read, scanned PDFs included
13File formats read, scanned PDFs included
Of the reading done by our own model
100%Of the reading done by our own model
2.0 From drawing to done

Four steps. No spreadsheets.

Drop a file and the pipeline handles ingestion, extraction, code audit and reporting — review the output and ship it.

01

Drop a drawing

DWG, PDF, DXF, image, or schedule. Scanned sheets are OCR'd automatically.

02

Extract

Rooms, areas, openings and quantities are read off the geometry and schedules.

03

Audit

Every sheet is checked against the code pack for your jurisdiction — building, accessibility, fire and zoning.

04

Report

Takeoff, costed estimate and a client-ready Excel/PDF audit — generated for you.

3.0 What it reads

It takes the DWG.

Most takeoff tools ask for a PDF. Drawings are issued as DWG, so the first thing you do is export one — losing the layers, the blocks and the exact coordinates the drawing was authored with, then paying a reader to guess them back off a picture. This one opens the file the architect sent.

DWG

AutoCAD 2004 and later, read directly. Pre-2004 is named and refused rather than silently read as an empty drawing.

DXF

Any CAD export. Room boundaries are measured from the geometry itself, so areas the drawing never printed are still computed.

PDF

Vector or scanned. A set plotted from CAD carries no text layer at all — those are read from the line work itself. A plan split across several sheets is stitched back into one continuous layout before anything is counted.

SHEETS

PNG, JPG and TIFF, plus Excel and CSV schedules. Thirteen formats in all, with OCR on every one that needs it.

4.0 On the drawing itself

Take the sheet apart.

A drawing is organised by layer, and most tools throw that away the moment they turn it into a picture. This one keeps it. Open the drawing and switch off everything that is not the thing you are checking — walls, doors, glazing, power, life safety, structure, dimensions, hatching, and read what is left without the rest of the sheet on top of it.

Grouped the way you think

A sheet carries thirty-plus layers with names like A-WALL-PATT. They arrive grouped under the system they belong to, so one control turns off walls instead of four.

Layer names in any language

Layers drawn in Spanish or French are read as what they are — puertas y ventanas is doors and windows, and anything it cannot read keeps its own name instead of being filed under a guess.

PDFs too, where they have layers

A PDF plotted from CAD usually keeps its layers. Those work exactly the same way. A scanned sheet has none, and gets the rendered page instead — the file decides, not a setting.

5.0 Counted off the file

What the file already knows.

A CAD drawing states its own contents. Every door tag, window tag, fixture and device is a placed block the file can be asked about, so those counts are the drawing's own, with no estimate involved, and the report says which is which, because a count read from the file and a symbol recognised on a scan are not the same kind of fact.

  • Every placed symbol grouped and counted, with its legend description where the sheet has a legend
  • Door, window and room schedules read as tables, including two-sided electrical panel schedules
  • Room areas measured from the boundary when the drawing never printed one
  • Stairs, risers, goings and guards checked against the code you build under
6.0 And what nobody else does

The code that governs your site

Estimating tools count what is drawn. This one measures the building and then holds it against the code you build under — 105 checks under Ontario’s pack, fewer where a jurisdiction’s pack is younger, each one citing the article it came from so you can check a finding instead of trusting it.

What it could not read

Every audit opens with how much of what it needed was actually on the drawings, and lists every assumption it had to make to finish. A tool that hides its gaps is a tool you have to check twice.

Jurisdiction is a setting

Eight jurisdictions carry shipped rule coverage across Canada, the United States and England, and the report cites that jurisdiction’s own articles. Ontario’s pack is the deepest, at 105 rules; younger packs run fewer checks and say so before showing you a finding, so a pass never reads as more than it is. Where a region has no rule set yet, the report says that too, instead of quoting the wrong code at you.

One trade, or all of them

Scope an audit to electrical, structural, mechanical, doors and hardware, low voltage or fire protection before you upload, and get that trade's findings instead of reading past a hundred that belong to somebody else.

Split sets, stitched

A building bigger than a sheet is drawn in parts, and every part overlaps its neighbour across the match line. Blueprint Auditor reads the grid lines two sheets share, works out where each one sits in the same frame, and merges them into one continuous floor layout, so a device drawn on both sides of a match line is counted once instead of twice. It reports how closely the shared grid lines agreed, in millimetres, so the join is something you can check. Tested on sets of twelve sheets in a single plan.

And when it will not stitch them

A floor plan and the reflected ceiling plan of the same floor share a grid exactly, and stitching those together would double every count on the level. So sheets are only joined when they are parts of one plan — same level, same discipline, overlapping without coinciding, and a sheet it cannot place is named beside the total, with the reason, because a silently dropped sheet is a silently missing count.

2D drawings to a 3D model

Open an IFC and it is built from the solids the model already carries. Give it a DWG, a DXF, or a PDF that kept its CAD line work, and the plan is extruded into a 3D model in seconds — walls, openings, floors and stairs, colour-sorted by what they are, with section cuts, orthographic elevations, on-model measurement and PNG or PDF export. An extruded model stands on an assumed storey height, on an assumption the viewer states, and the viewer says so on screen: it is a model of the drawing, not a survey of the building.

It grades its own work

Extraction accuracy is scored against drawings with hand-written ground truth, and invented output is charged at the same rate as missed output. Nothing here quotes a number that did not come out of that harness.

Nothing leaves your workspace

The model runs on infrastructure Marapone operates, and no commercial AI API is in the path. Your drawings are not sent to a third party, and they are not training anybody's model.
7.0 Inside the app

What it looks like running.

Real screens from a live build, recorded on an actual drawing set, not mock-ups. Every one of these runs in the browser, on your own drawings, in a workspace that belongs to your account.

01 — Quantity takeoff

Measured off the sheets.

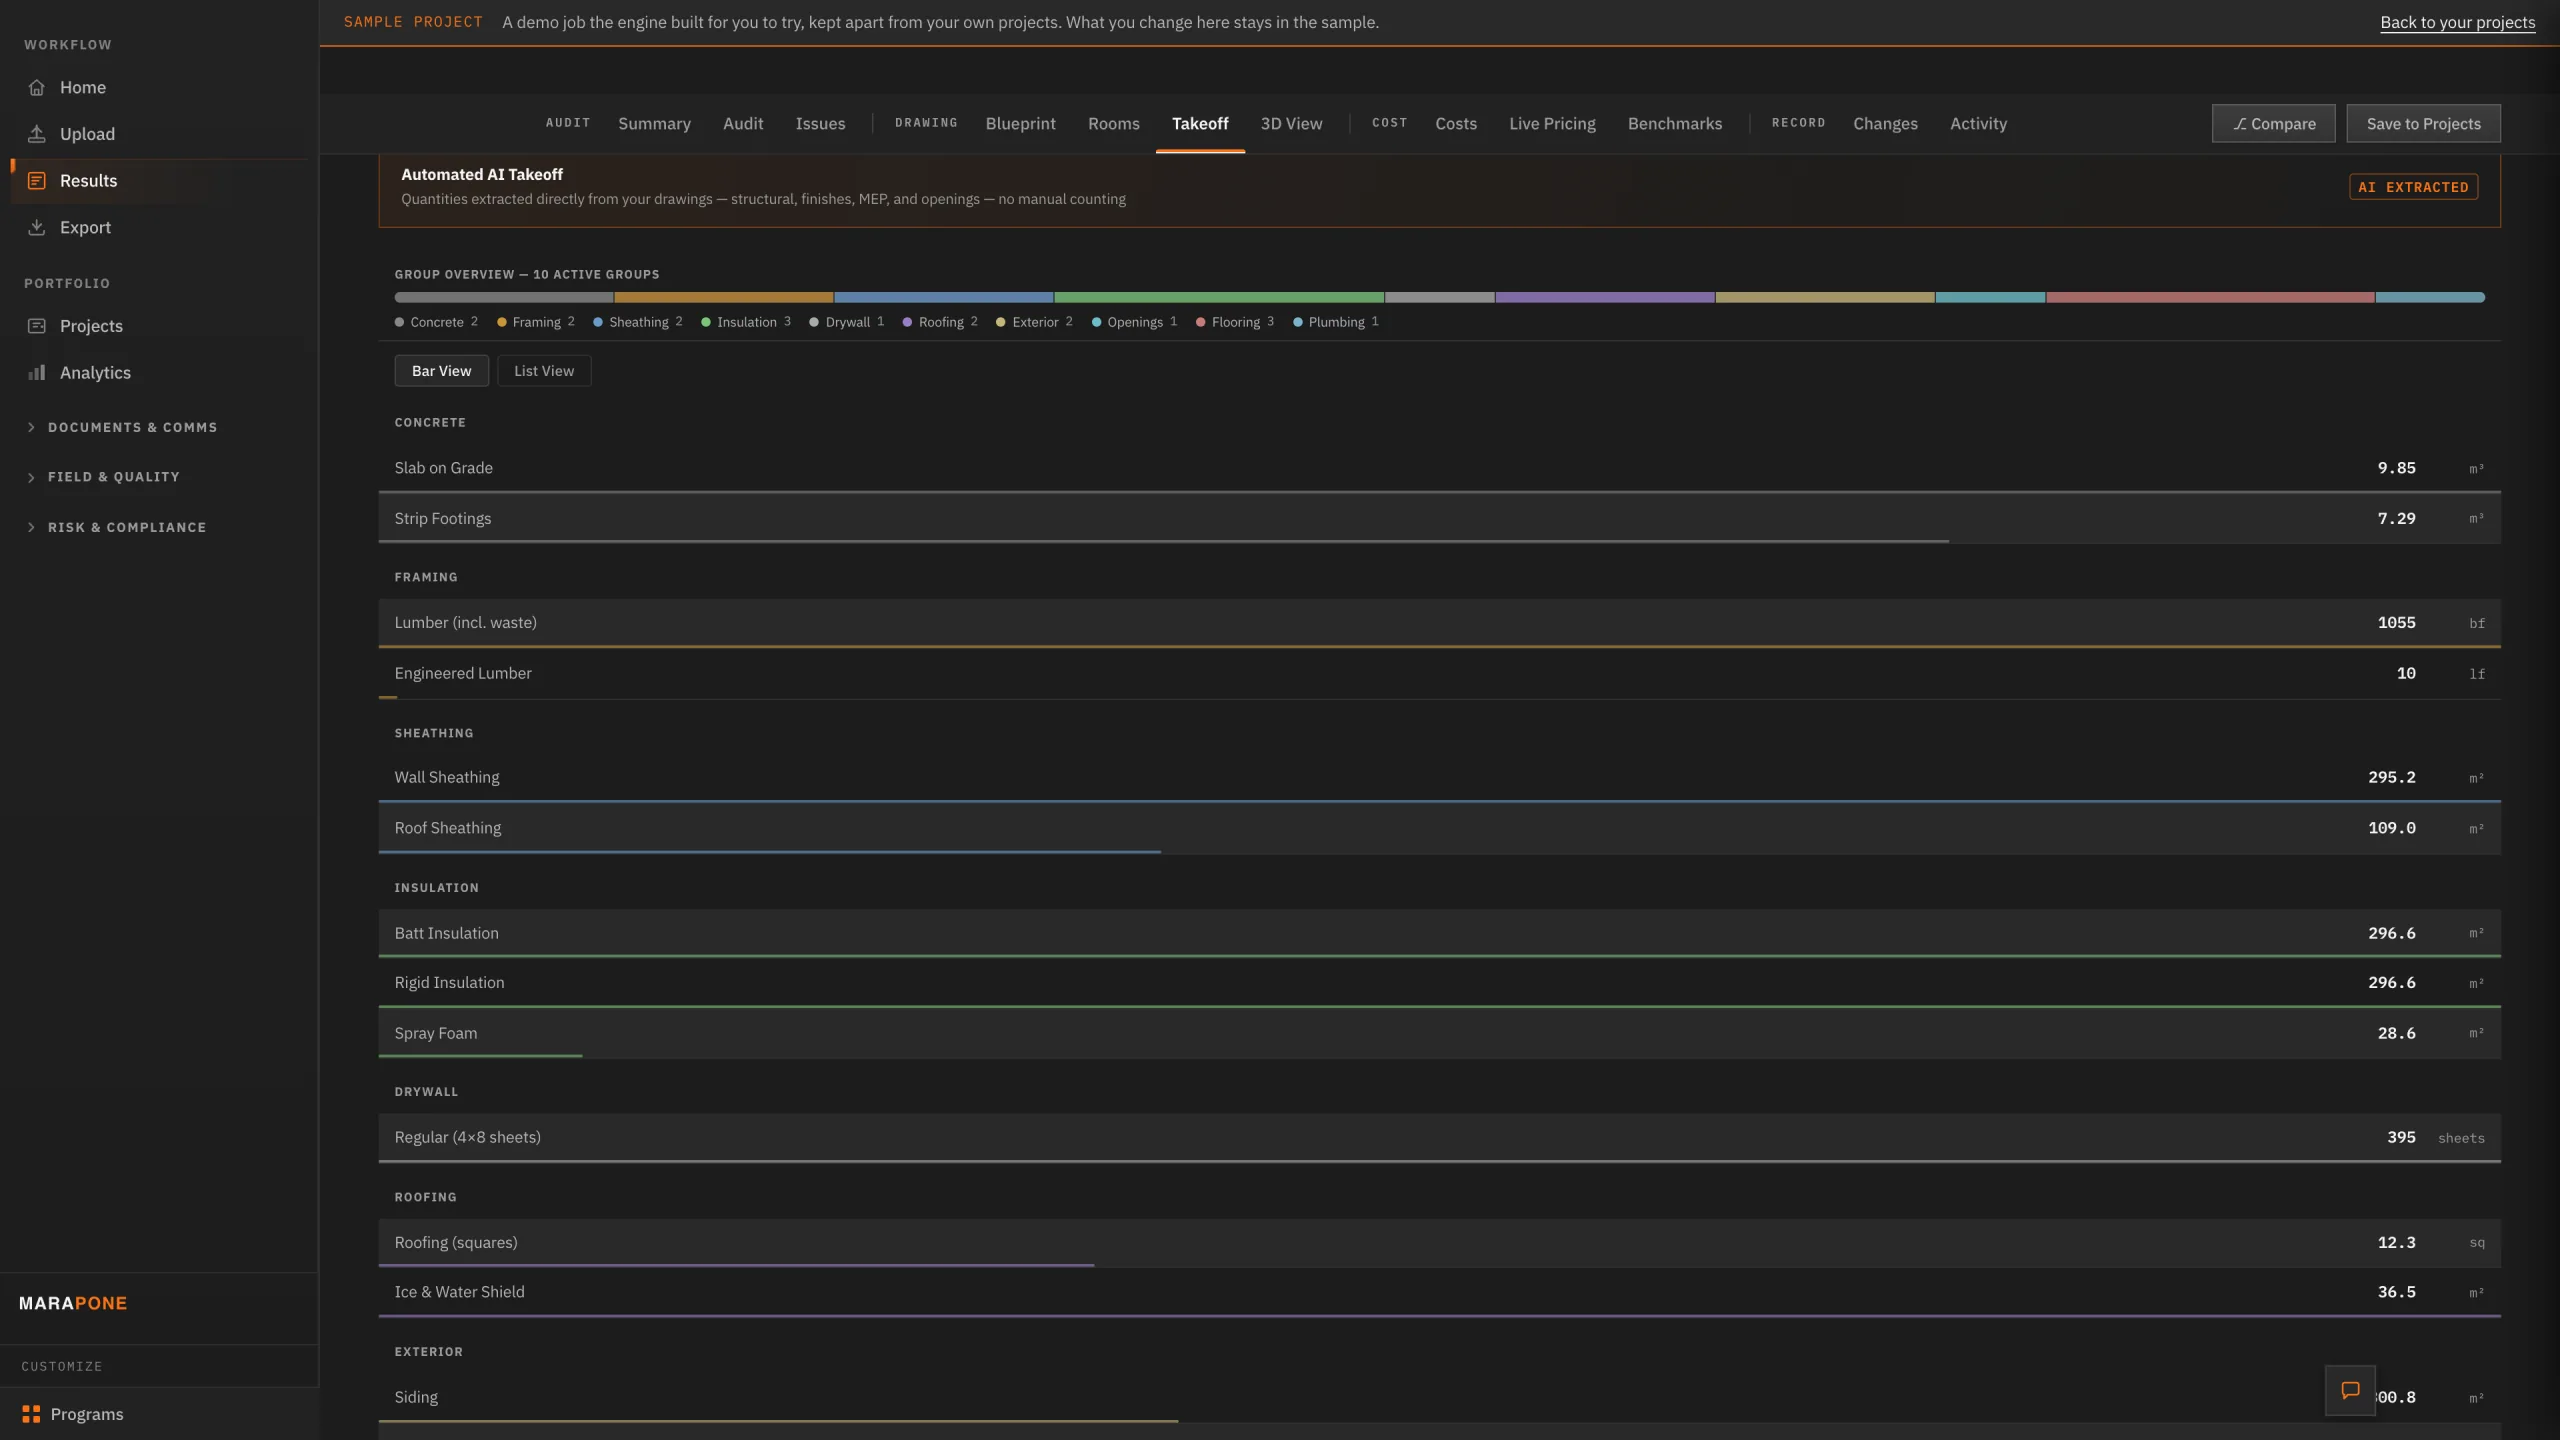
Walls, doors, windows, fixtures and equipment counted straight off the symbols the drawing places, grouped by trade, with every line traceable back to the sheet it came from.

  • Counts grouped by trade — framing, openings, plumbing and the rest
  • Each figure is the drawing's own count, not an estimate
  • Metric and imperial handled automatically
  • Exports as JSON straight into the AI Estimator
02 — Code & coordination audit

What the drawings contradict.

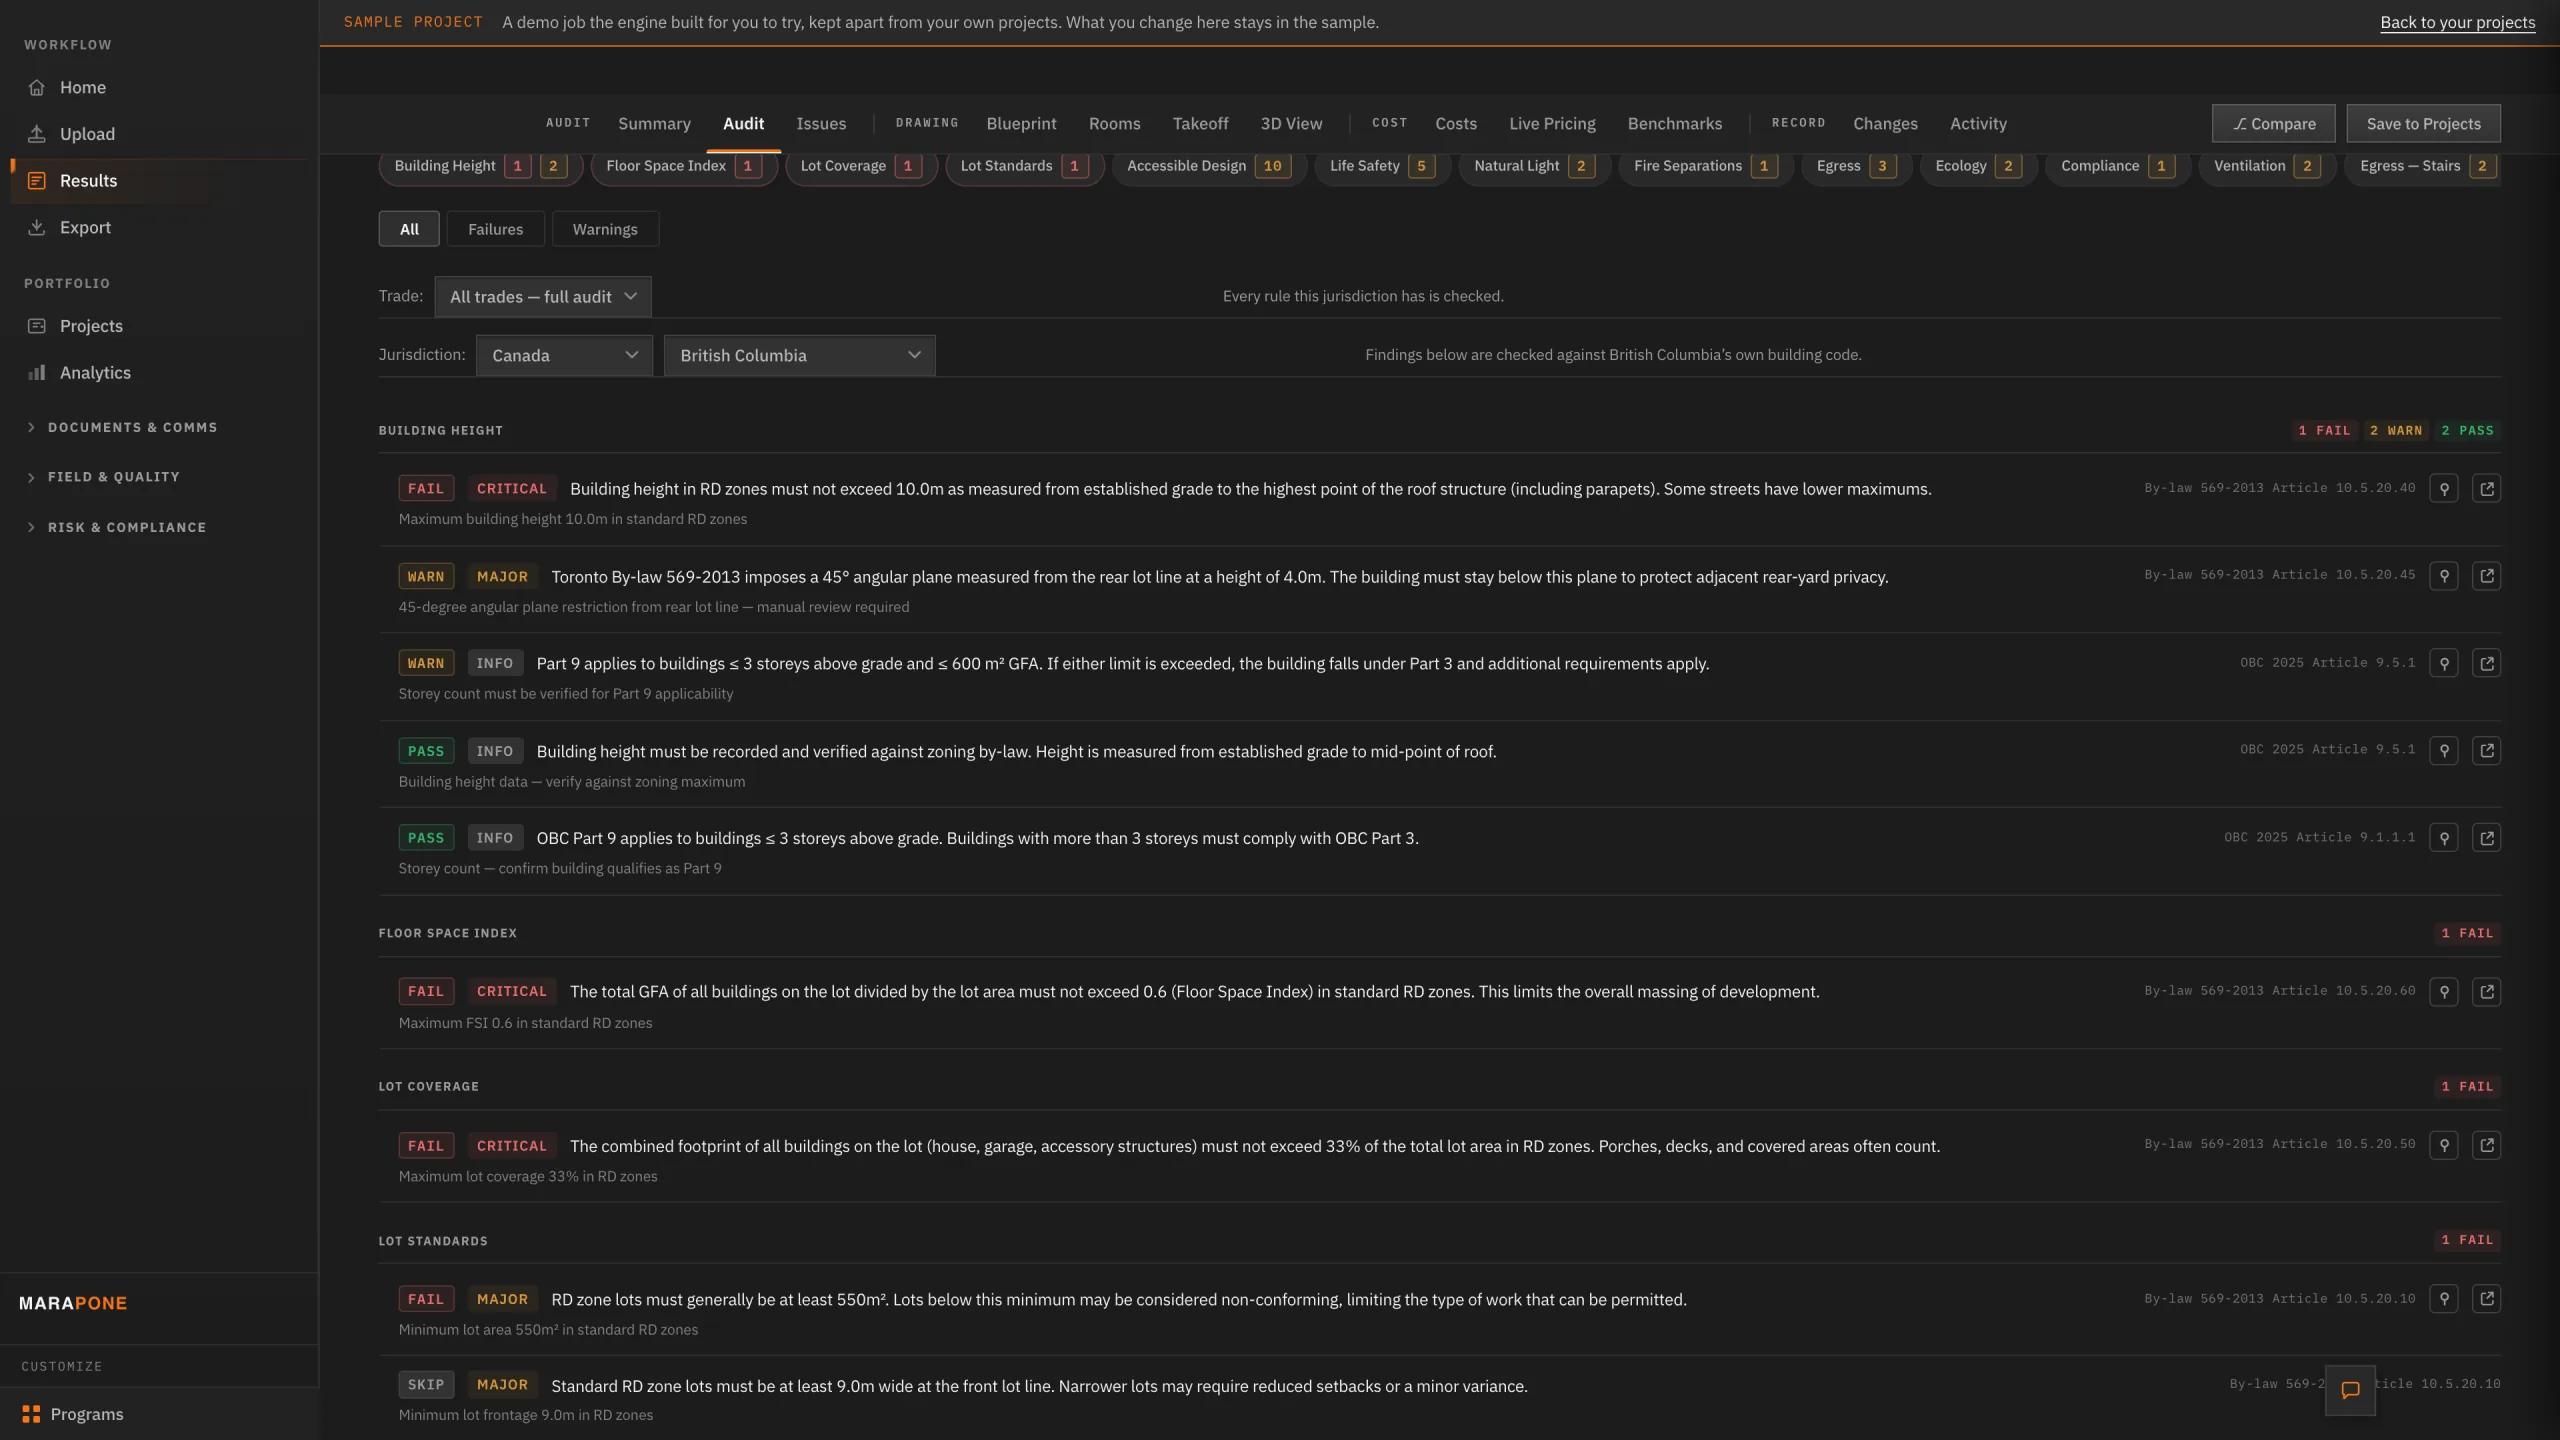
The full set checked against the code pack for your jurisdiction and against itself — clause references included, so a finding can be taken straight to the consultant. The example shown runs the 2024 Ontario Building Code.

  • OBC, AODA, fire and zoning checks with clause references
  • Cross-discipline coordination conflicts
  • Scope gaps between the specification and the drawings
  • Severity-ranked so you read the expensive ones first
03 — Tender risk

The clauses that cost money.

The bid documents read for the terms that carry real exposure — bonding, liquidated damages, fair wage, restricted hours, sole-source products — before you commit to a number.

  • Onerous clause detection across the tender package
  • Bonding and insurance requirements surfaced
  • Liquidated damages and schedule exposure flagged
  • Each finding quoted with its source excerpt
04 — Change orders & deficiencies

After award, it keeps working.

The same engine tracks revision-to-revision drift and builds the deficiency list, so the exposure you priced at tender is the exposure you can still see at closeout.

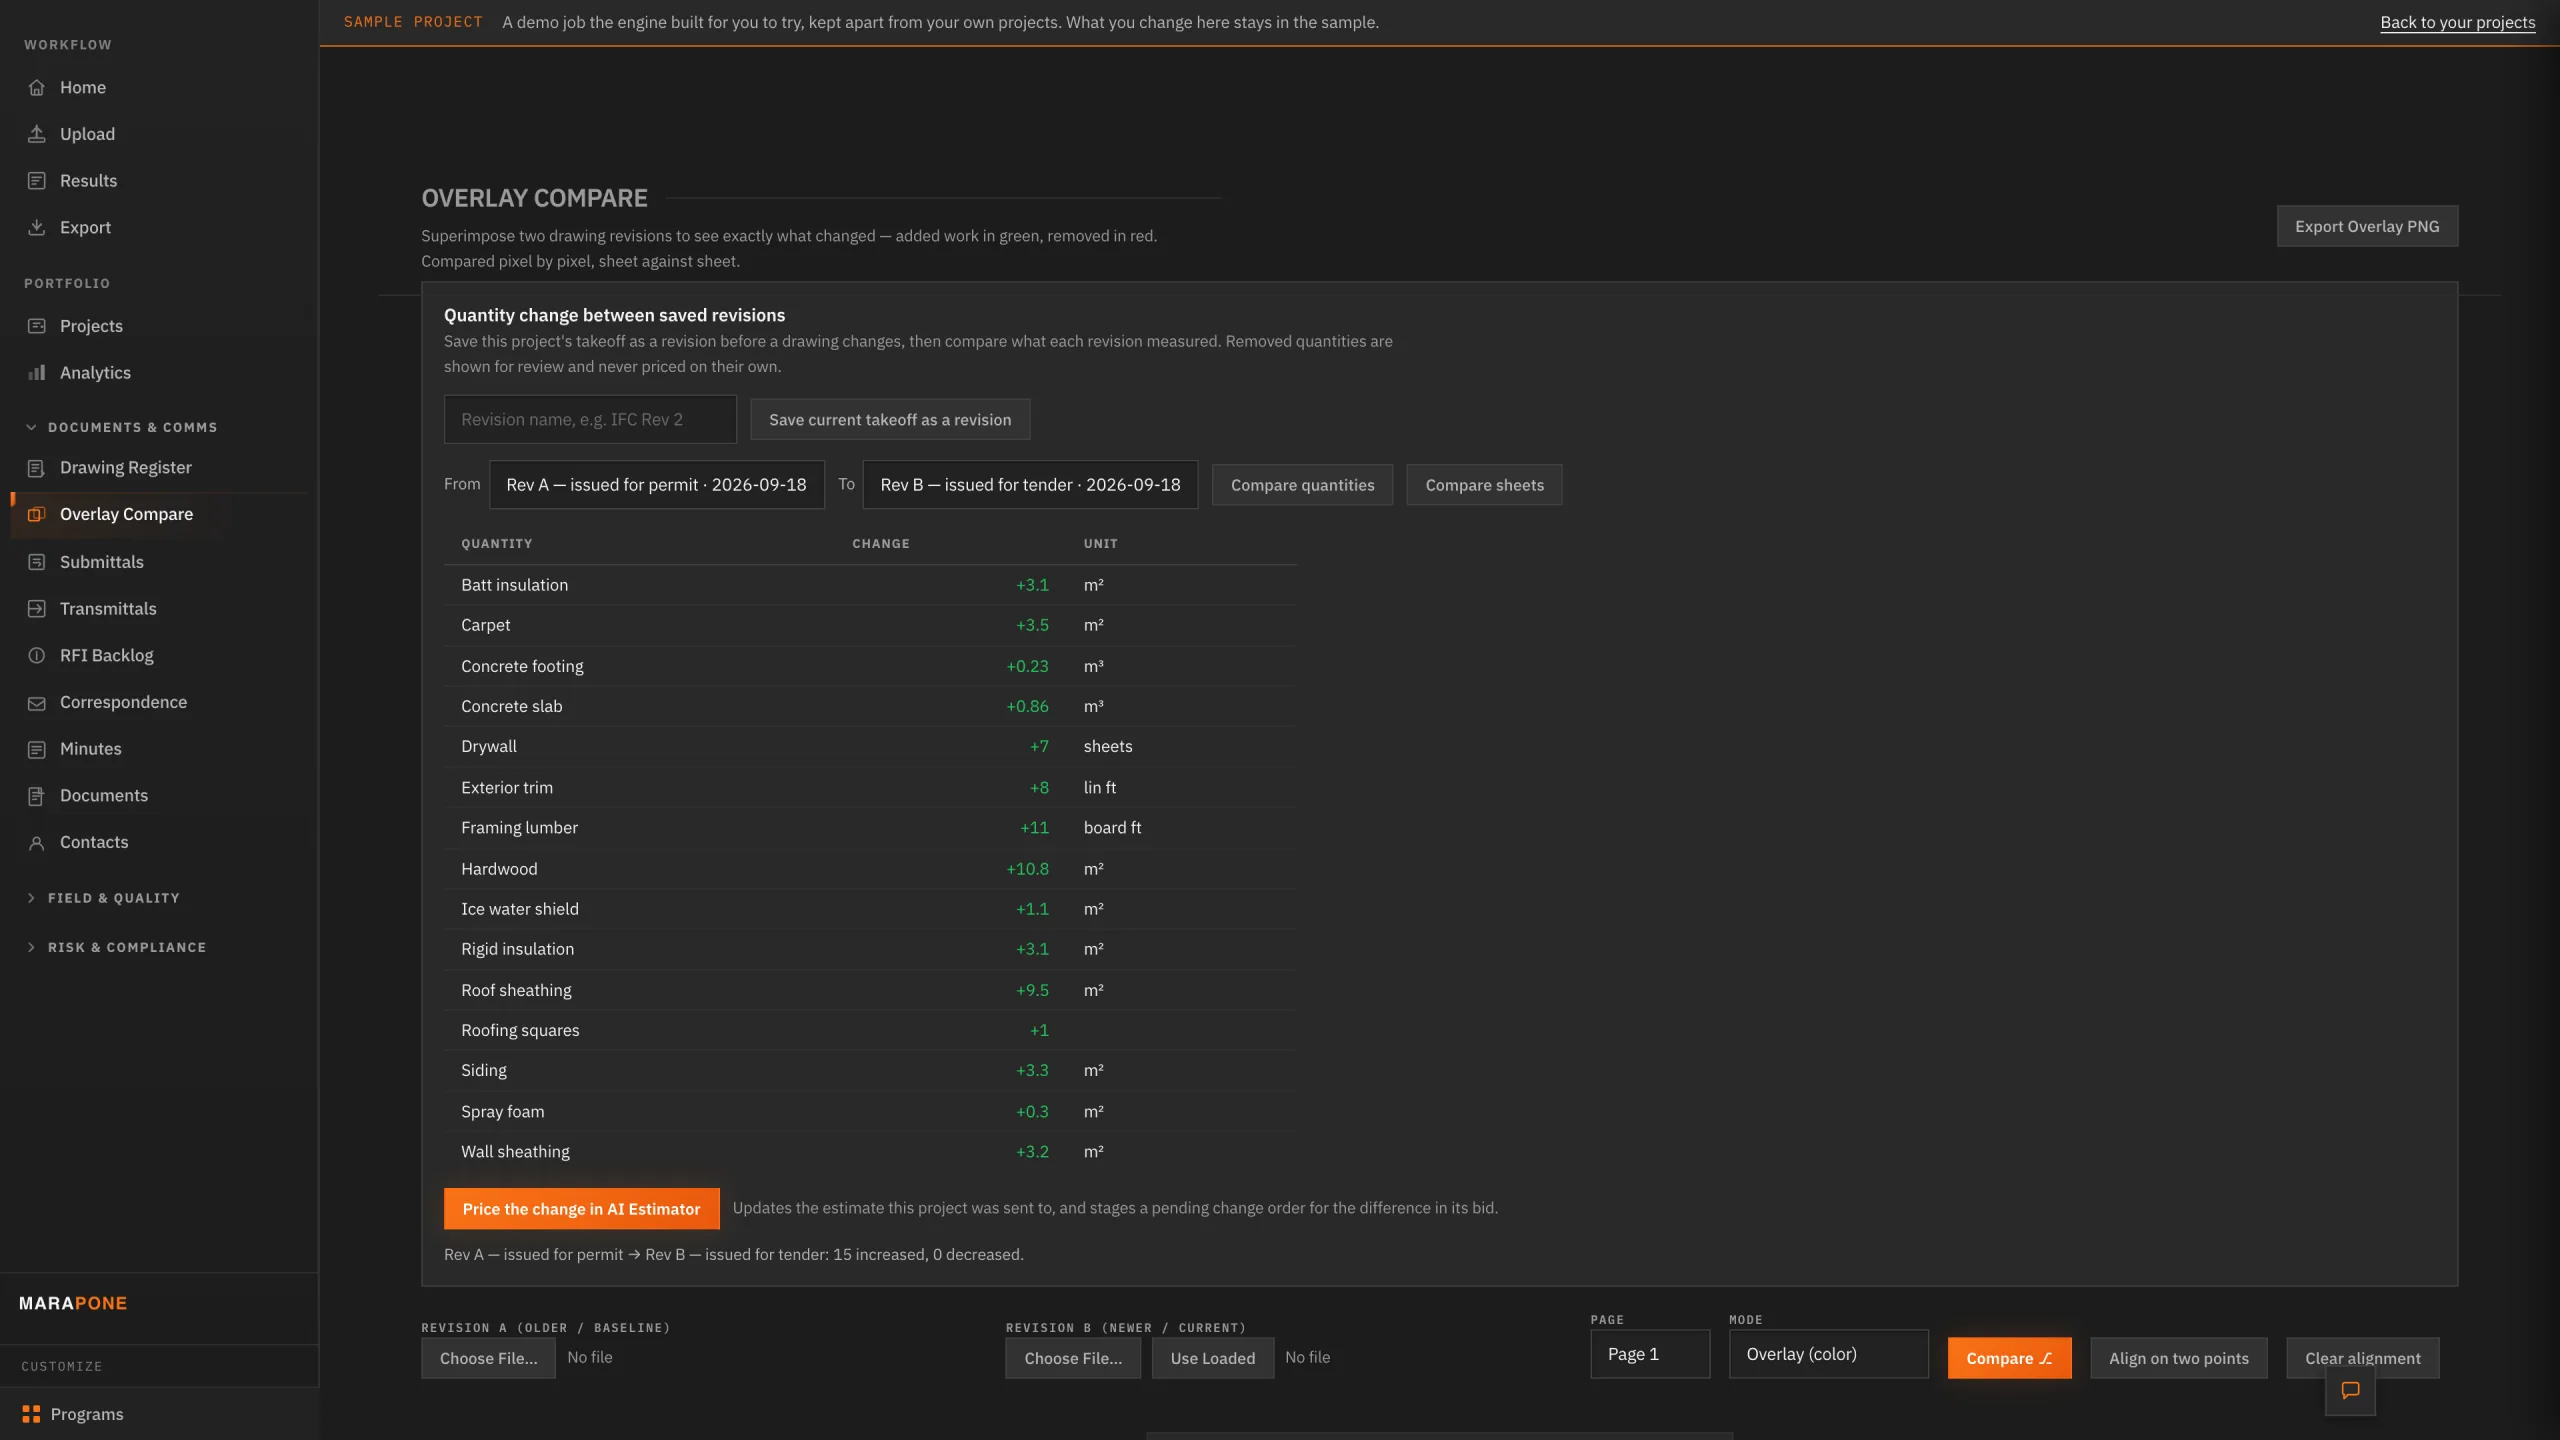
  • Revision compare — what changed between issues
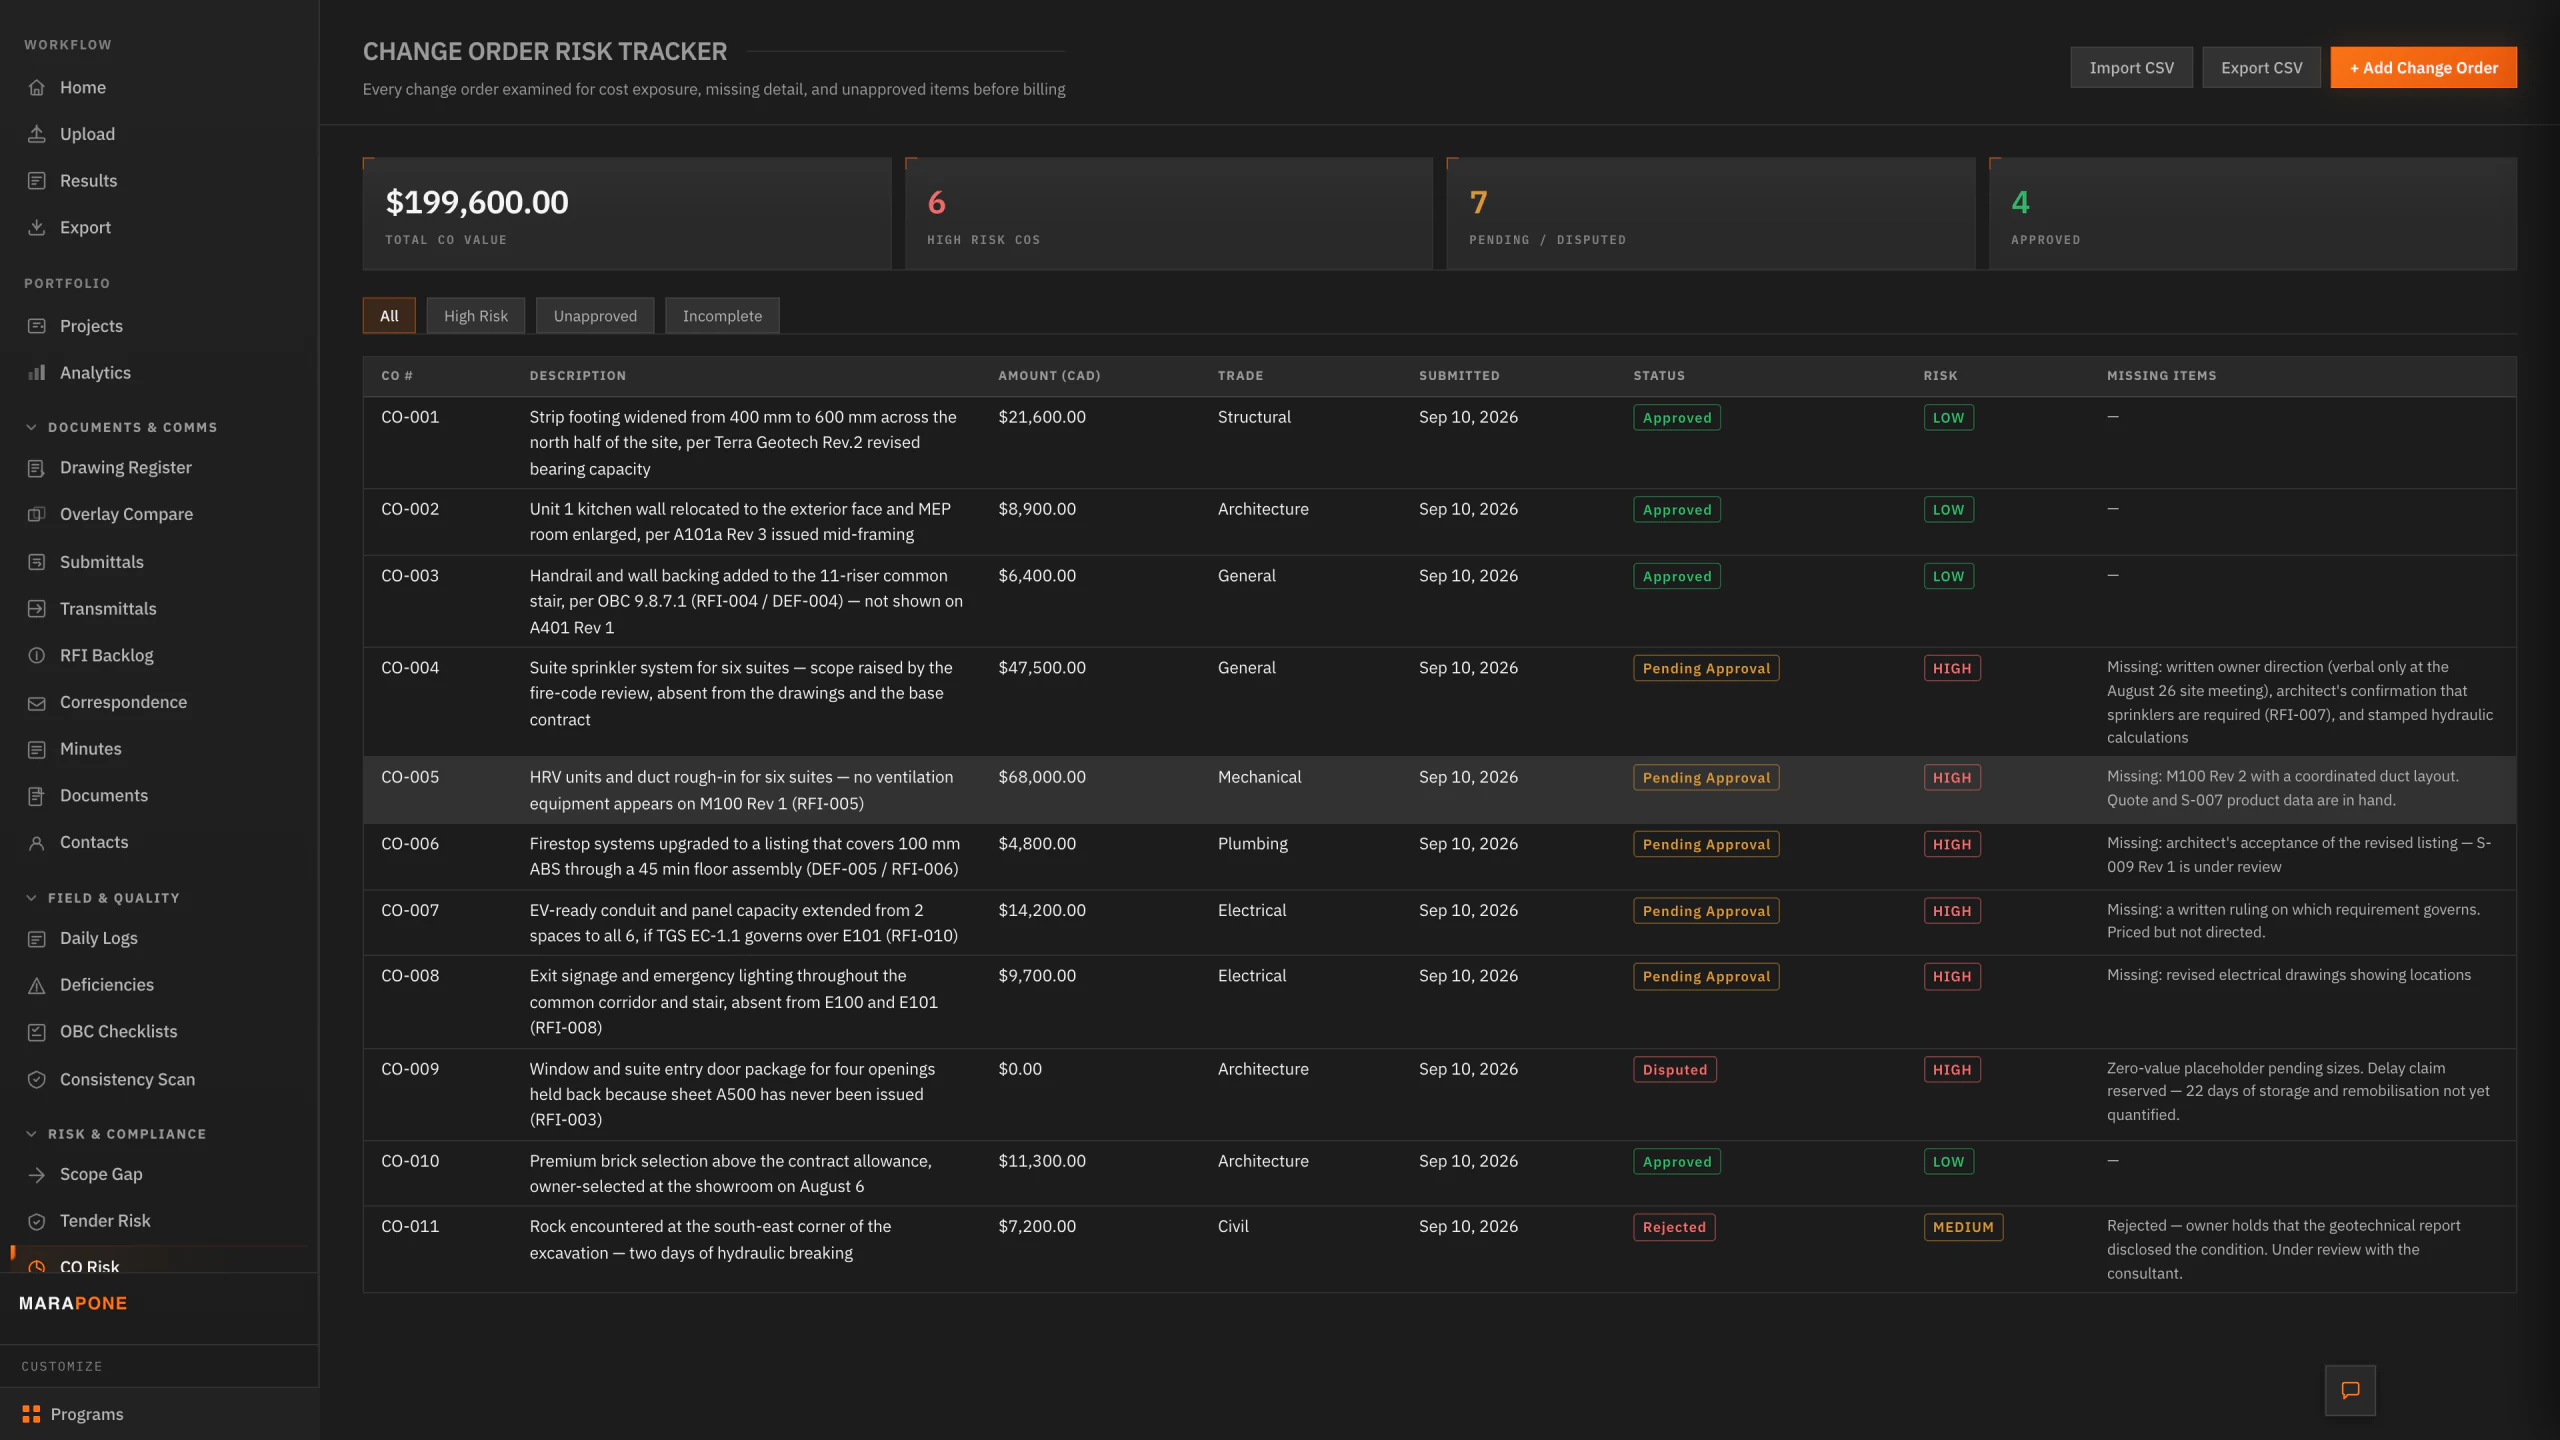
  • Change-order risk tracked against the original scope
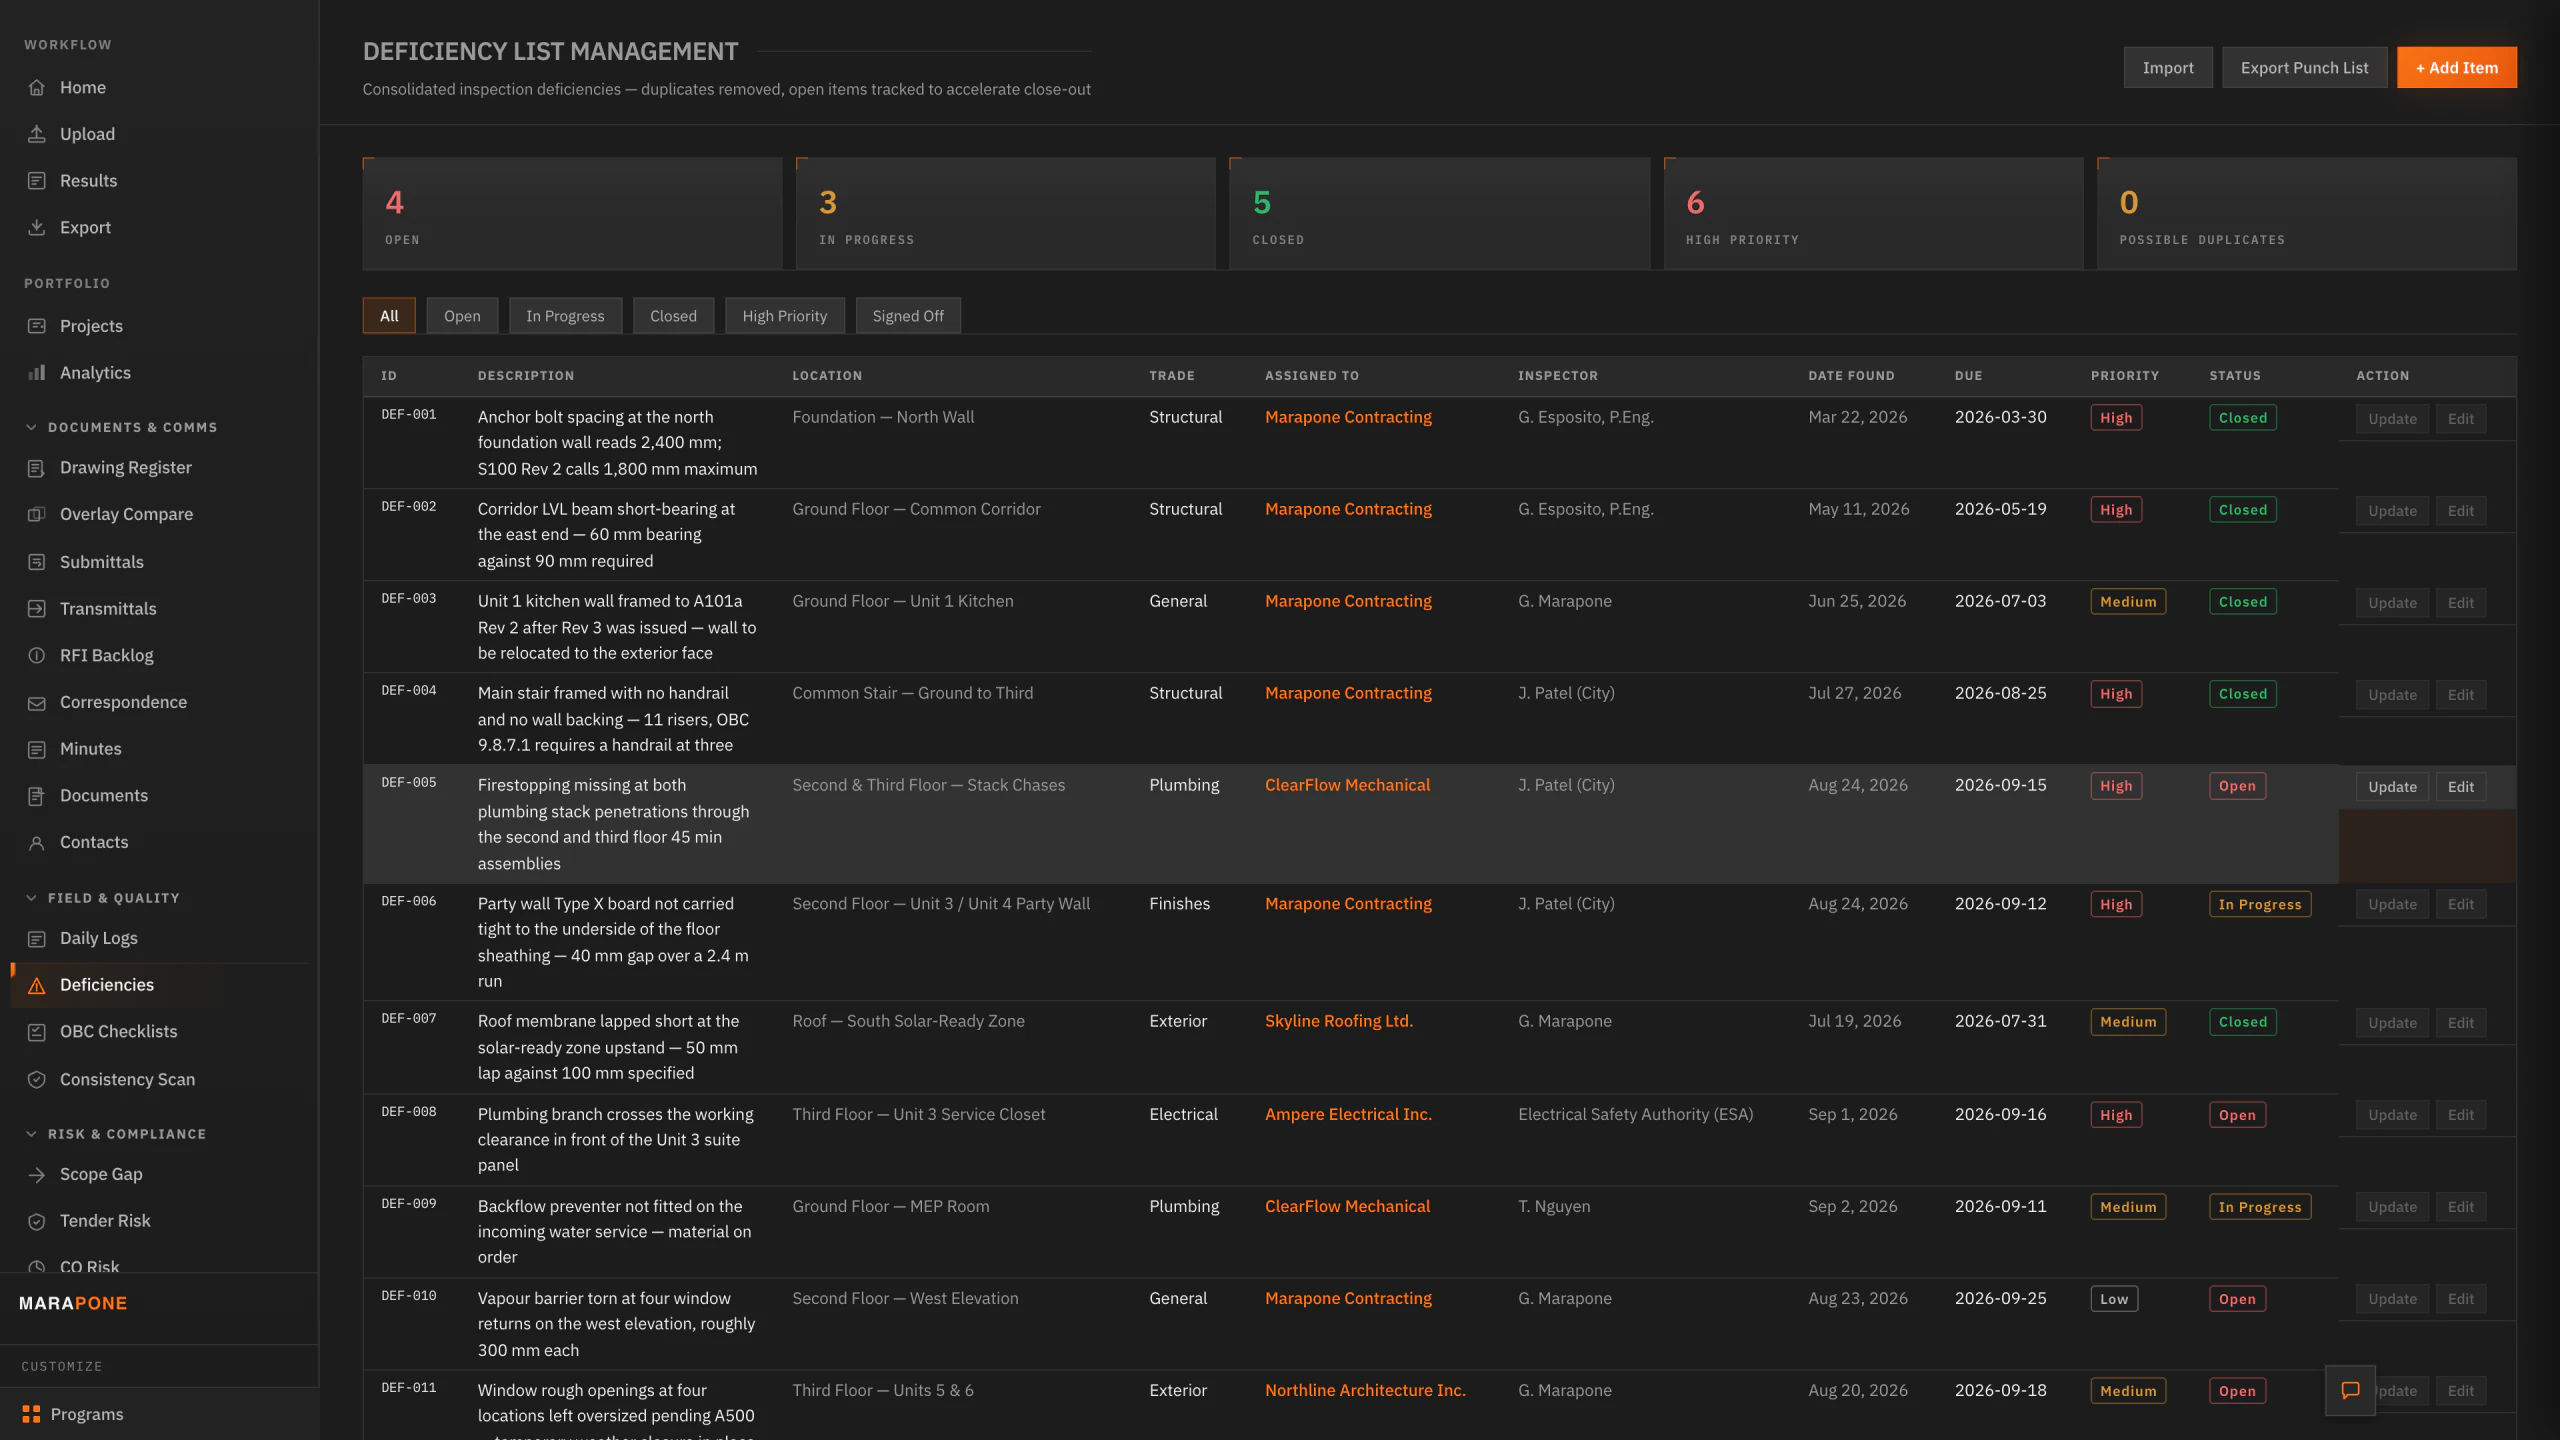
  • Deficiency lists generated and cross-referenced
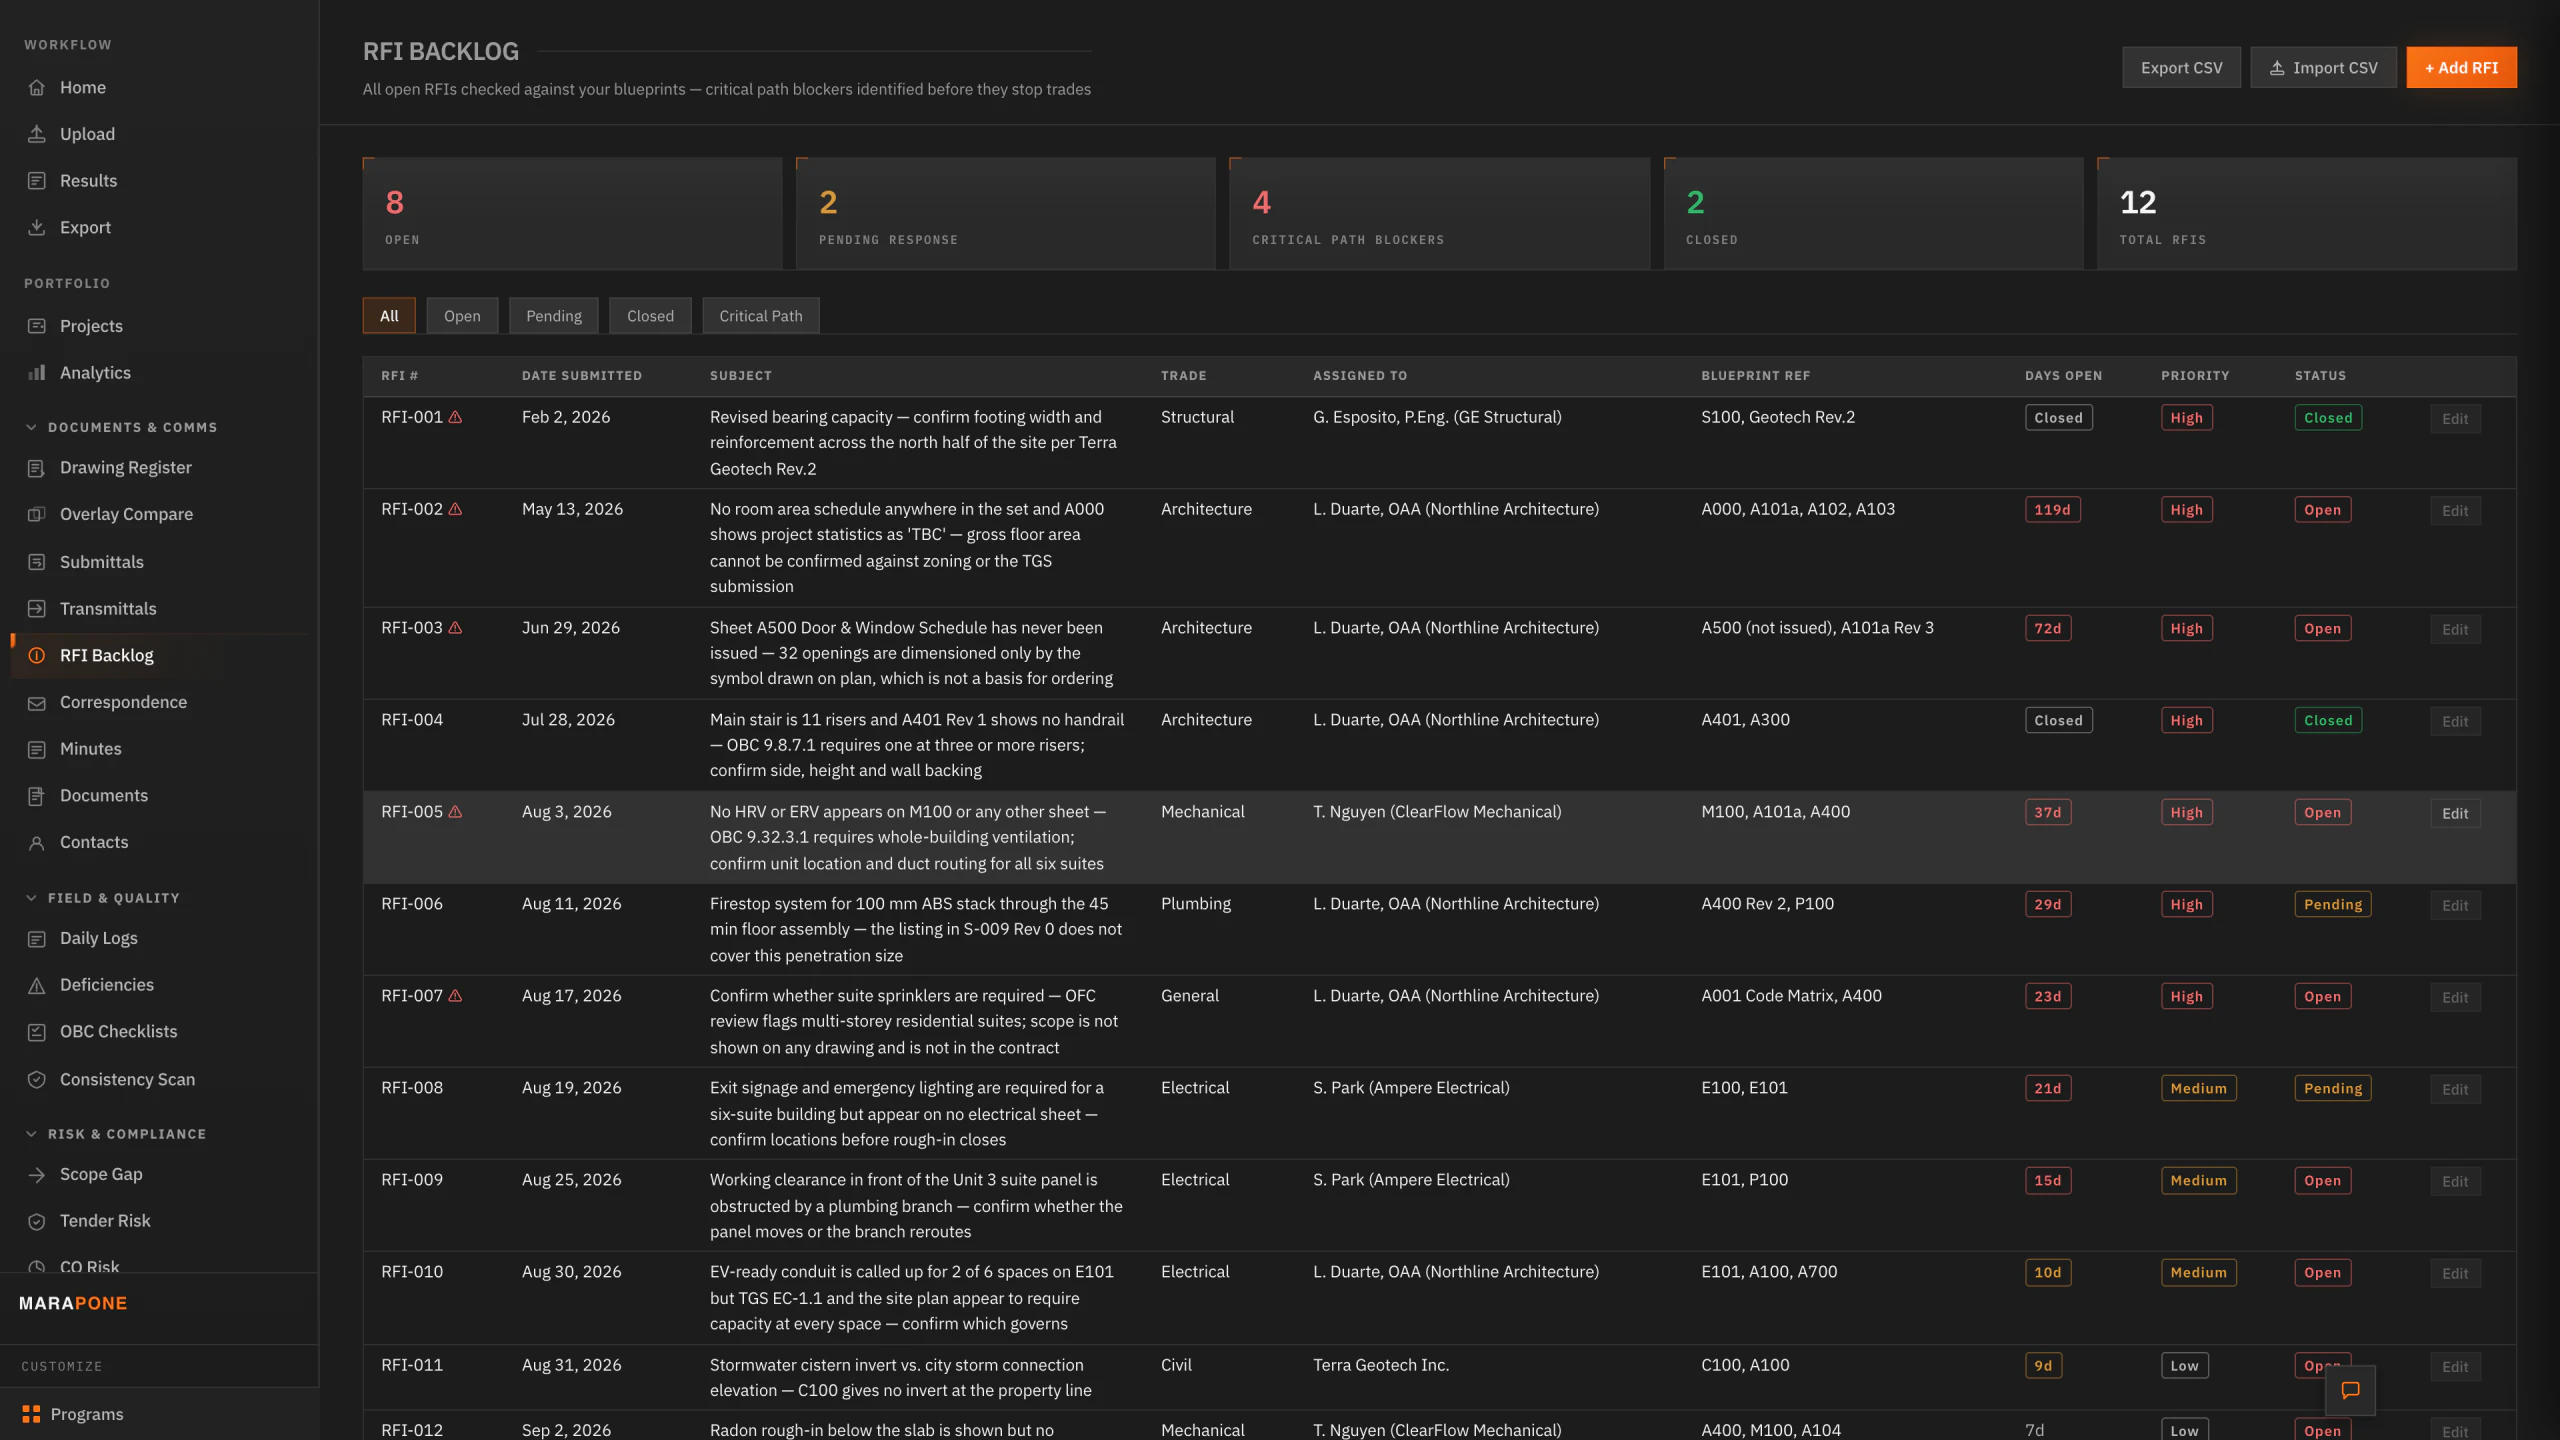
  • RFI backlog checked against the current drawings
See the AI Estimator →
8.0 Nothing redrawn for the website

Every screen, at full resolution.

Screenshots straight out of Blueprint Auditor. Click any one to open it at capture size and read the actual figures in the actual cells.

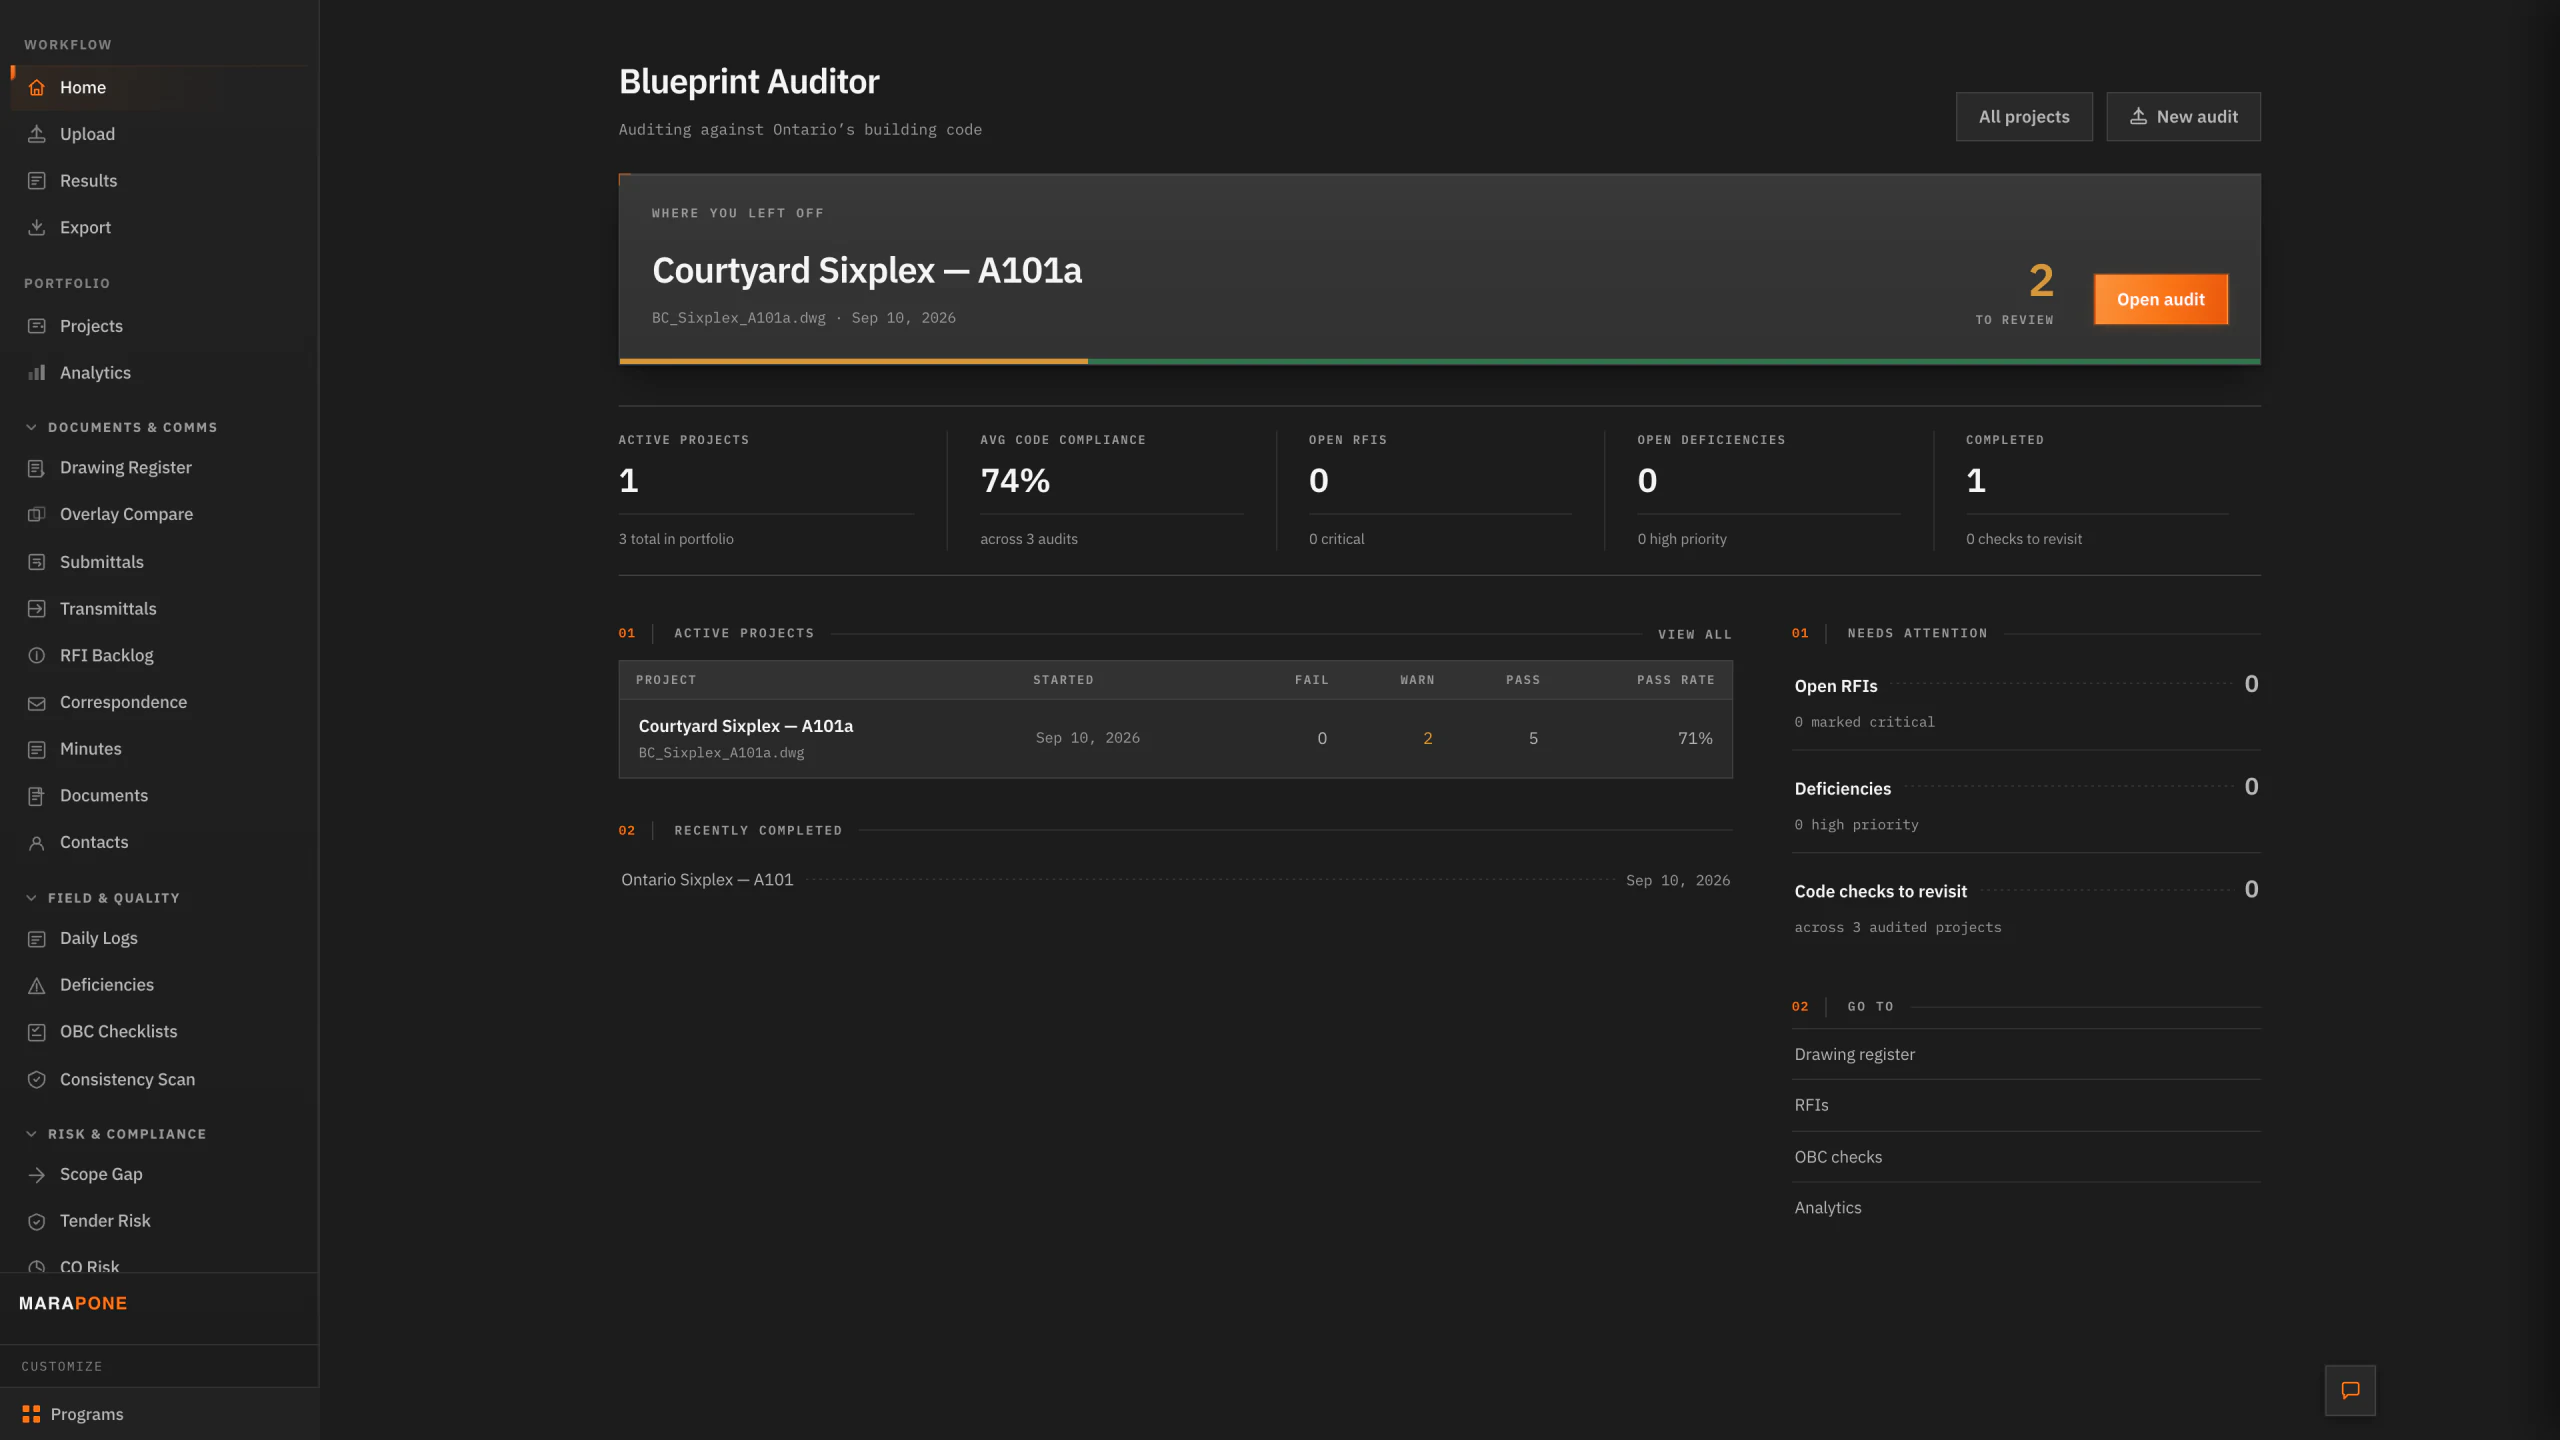
Where you left off — the last audit, its pass rate, and what still needs attention
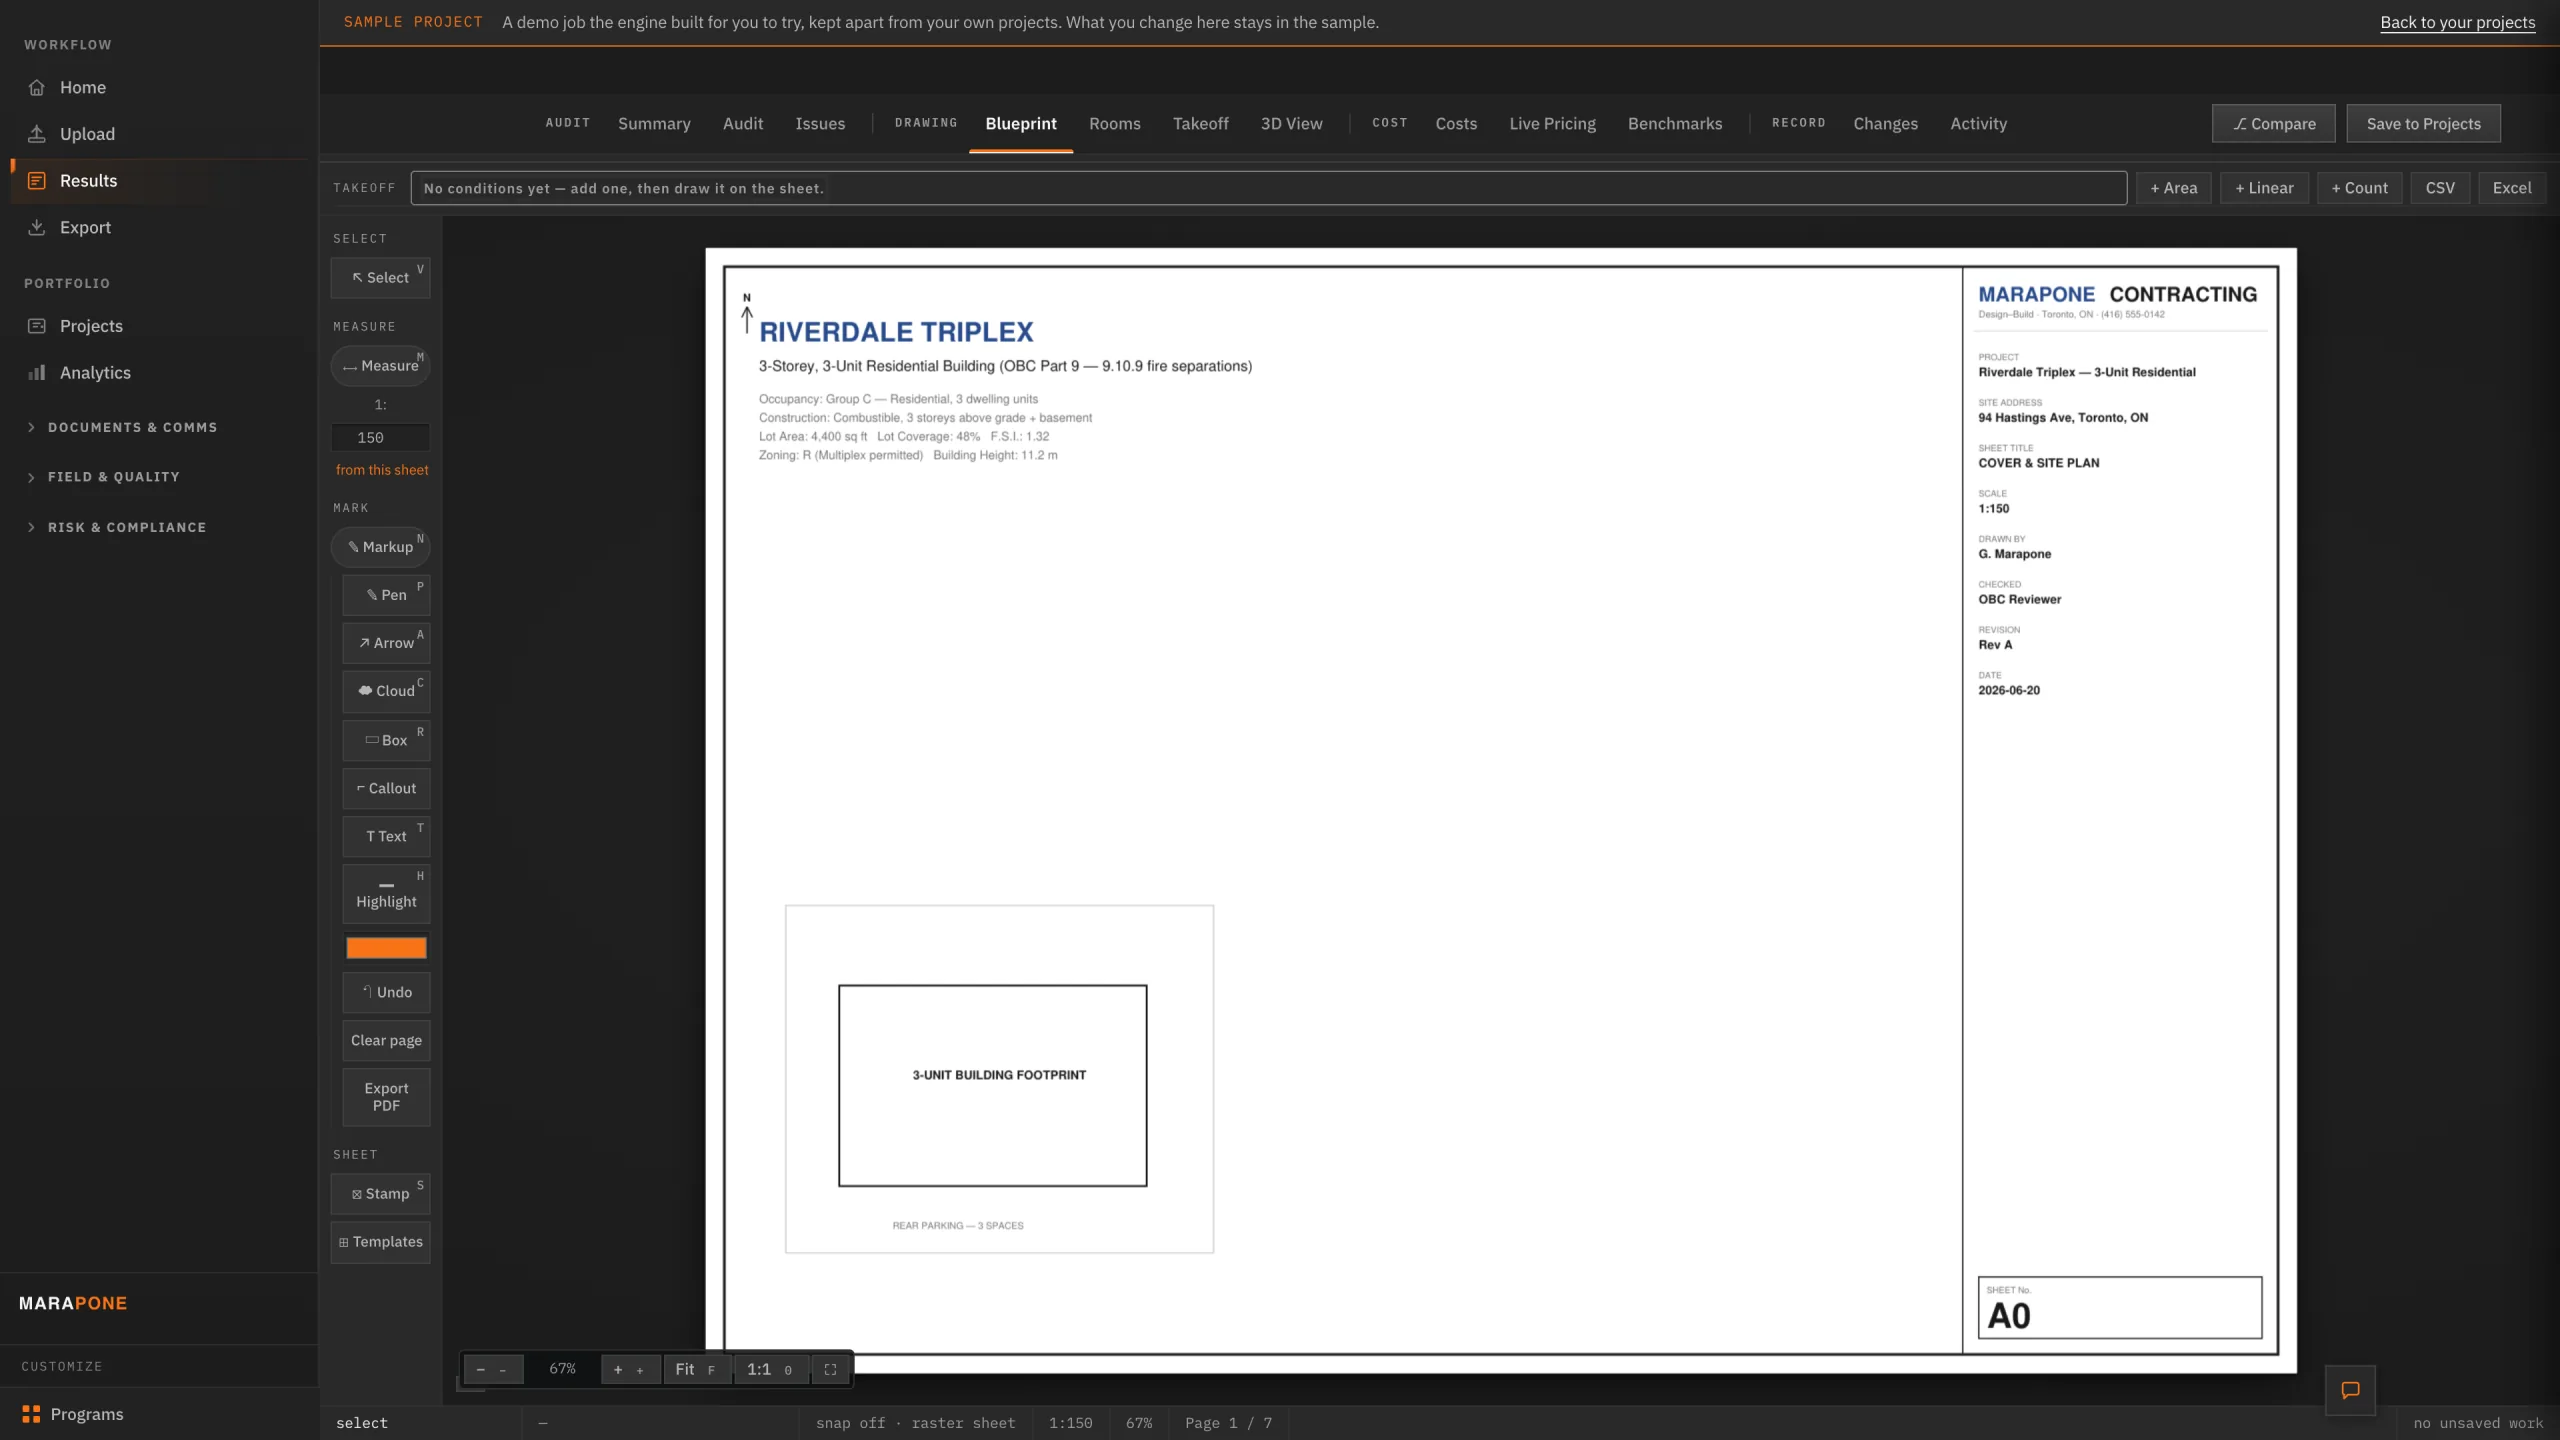
The drawing itself, open beside the markup, measure and takeoff tools
Every check, grouped by topic, cited to the exact code article
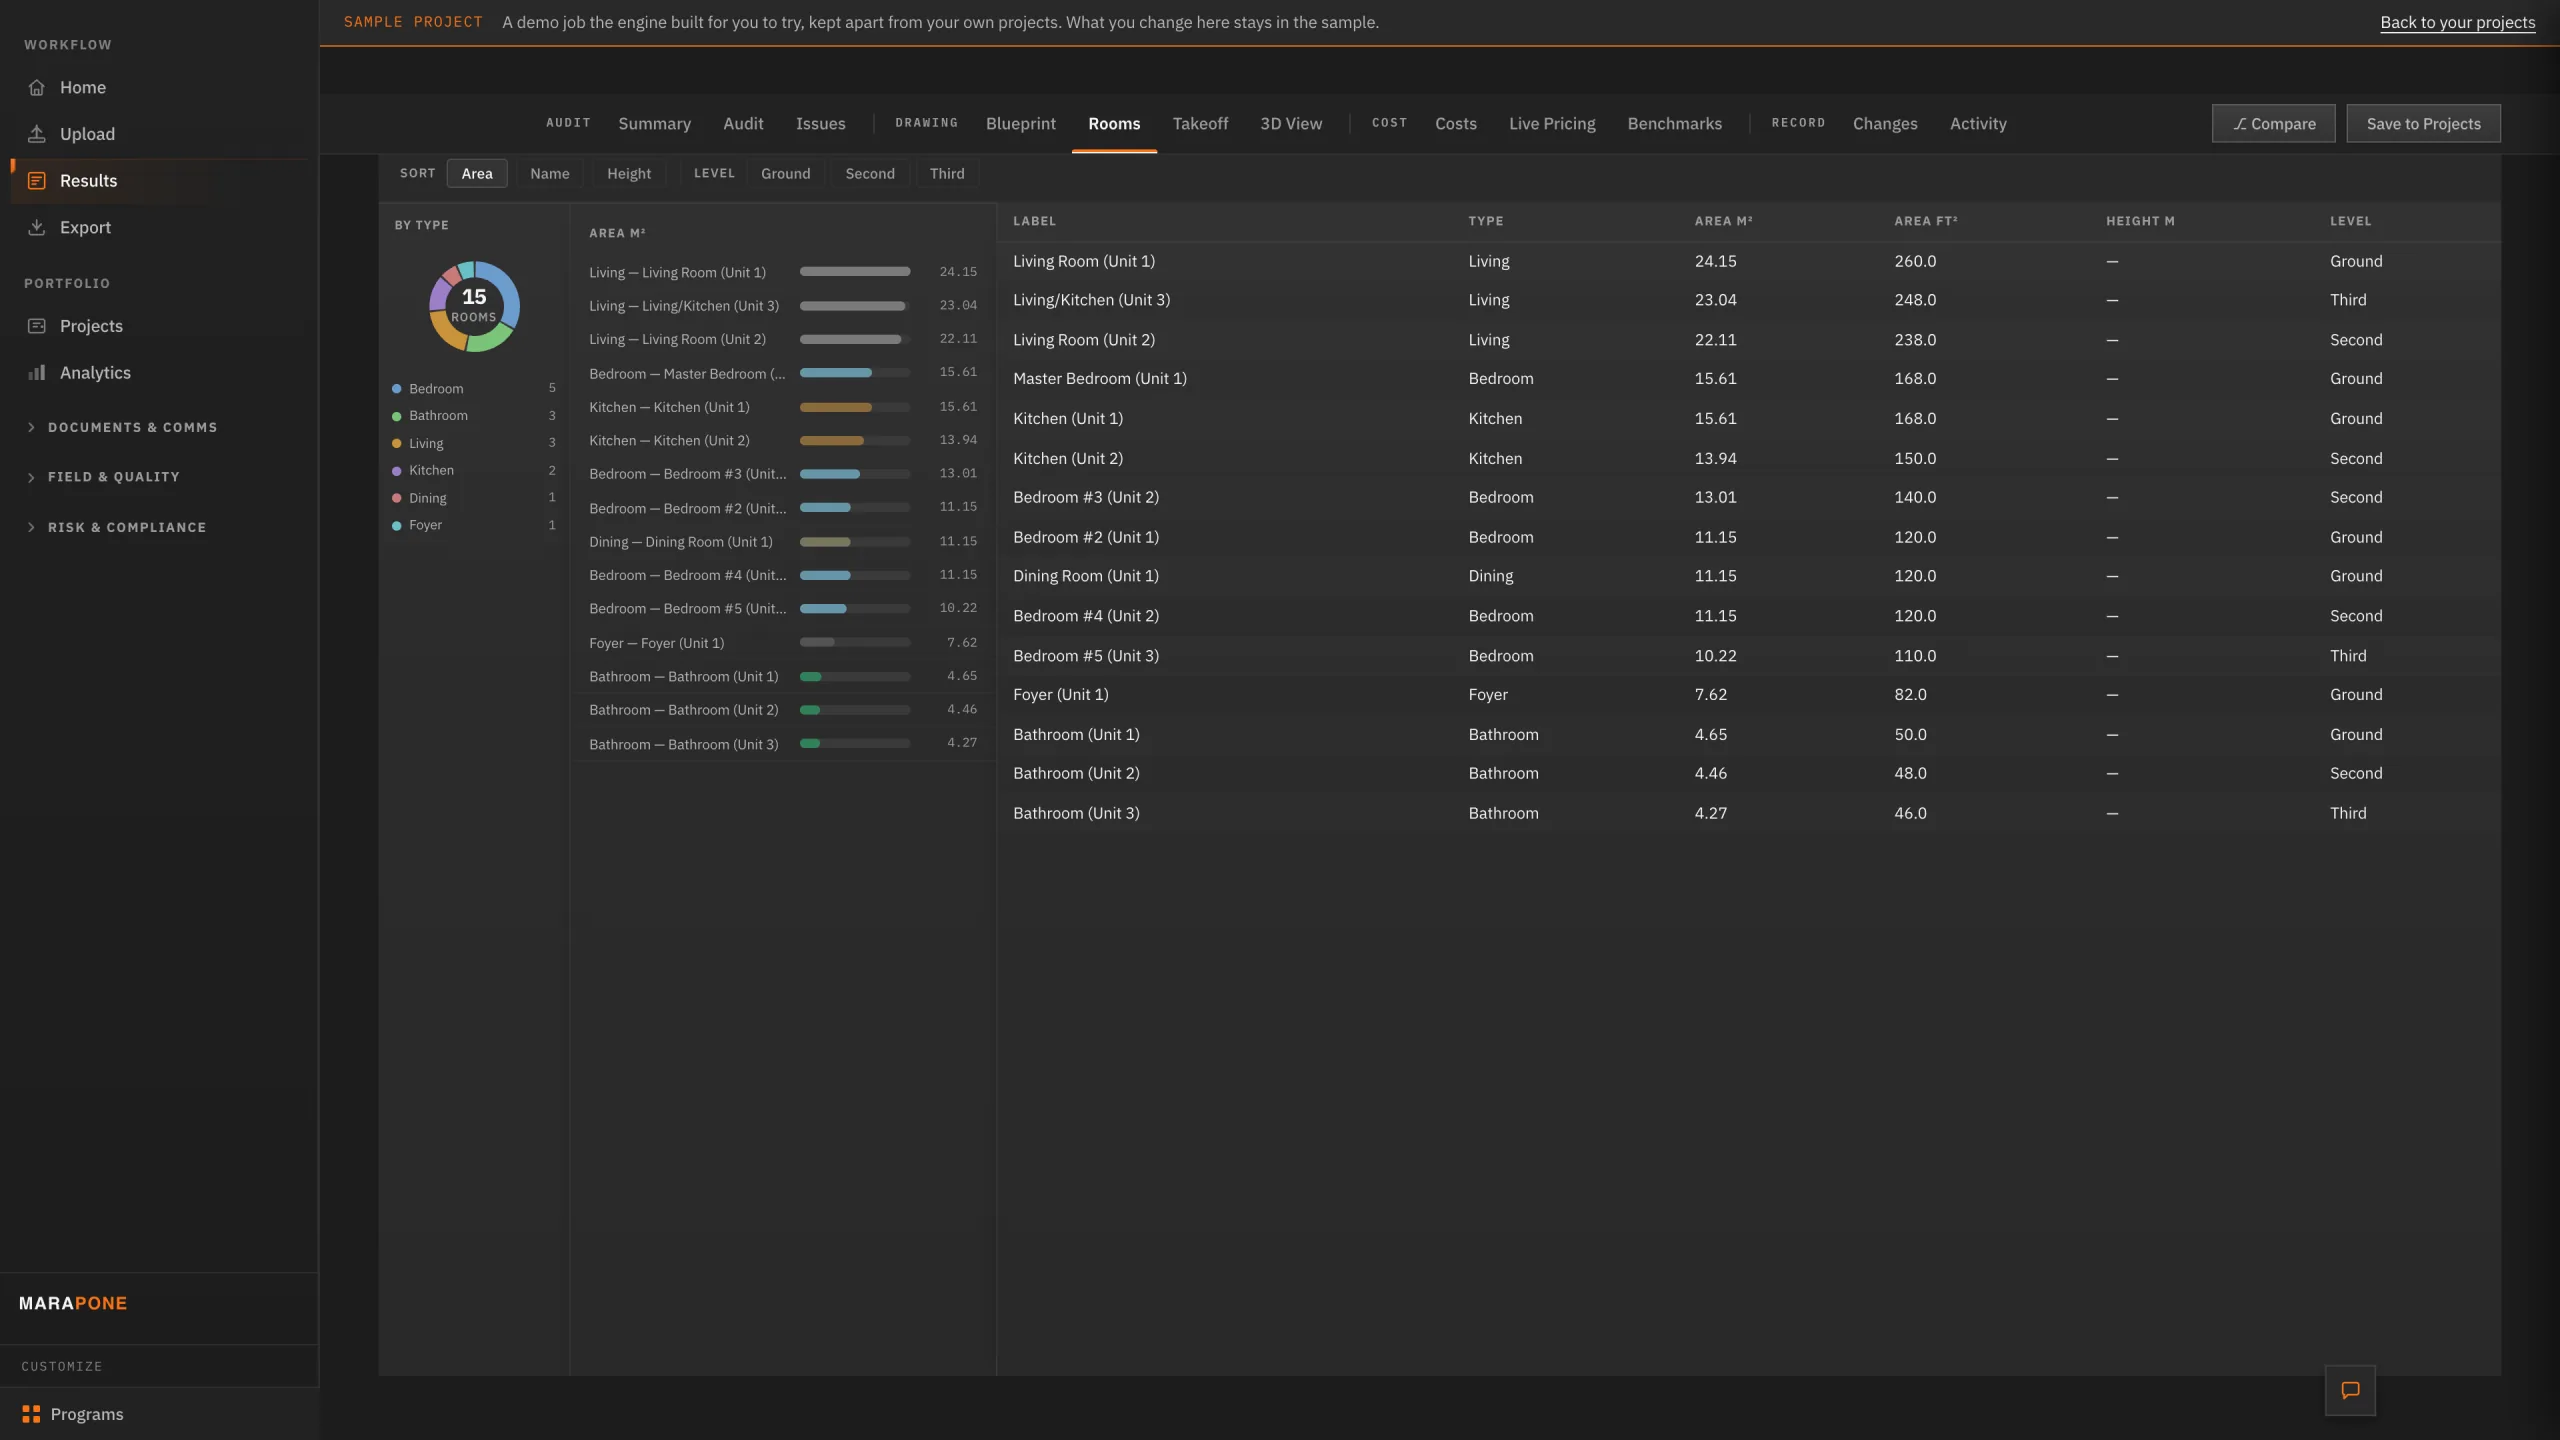
Room-by-room areas, pulled straight off the drawing
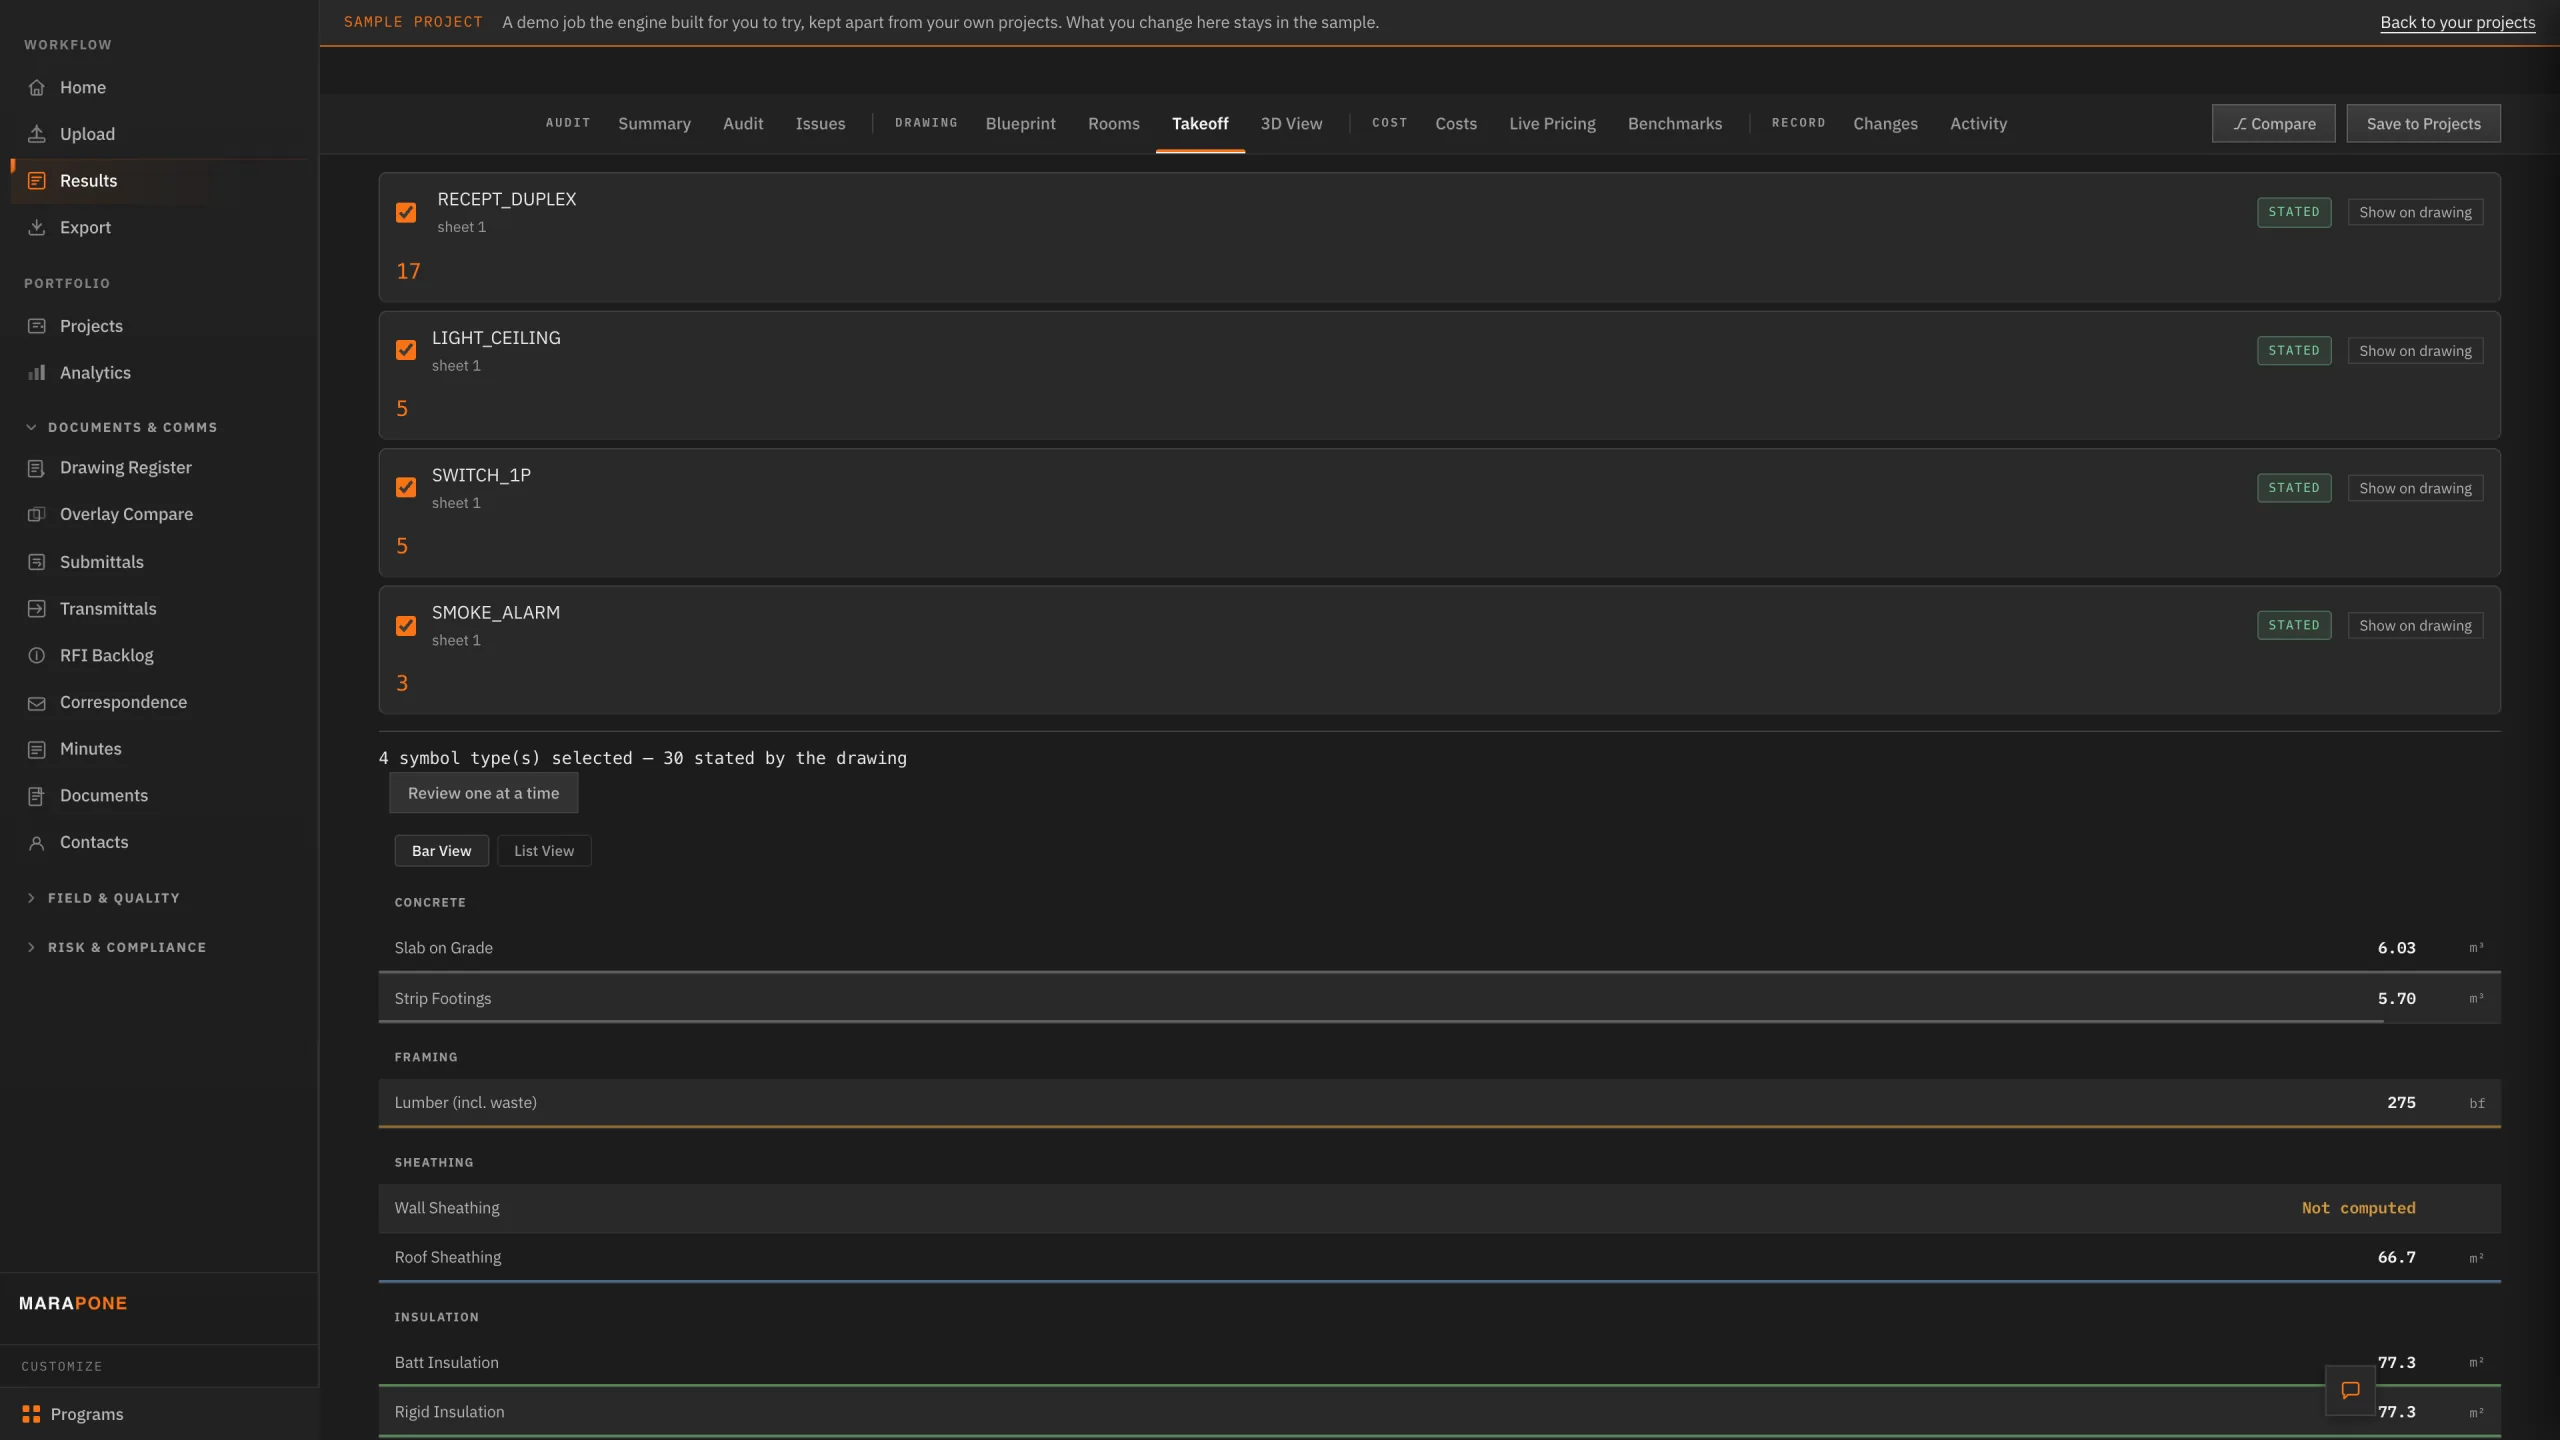
Quantities by trade group, extracted from the drawings rather than counted by hand
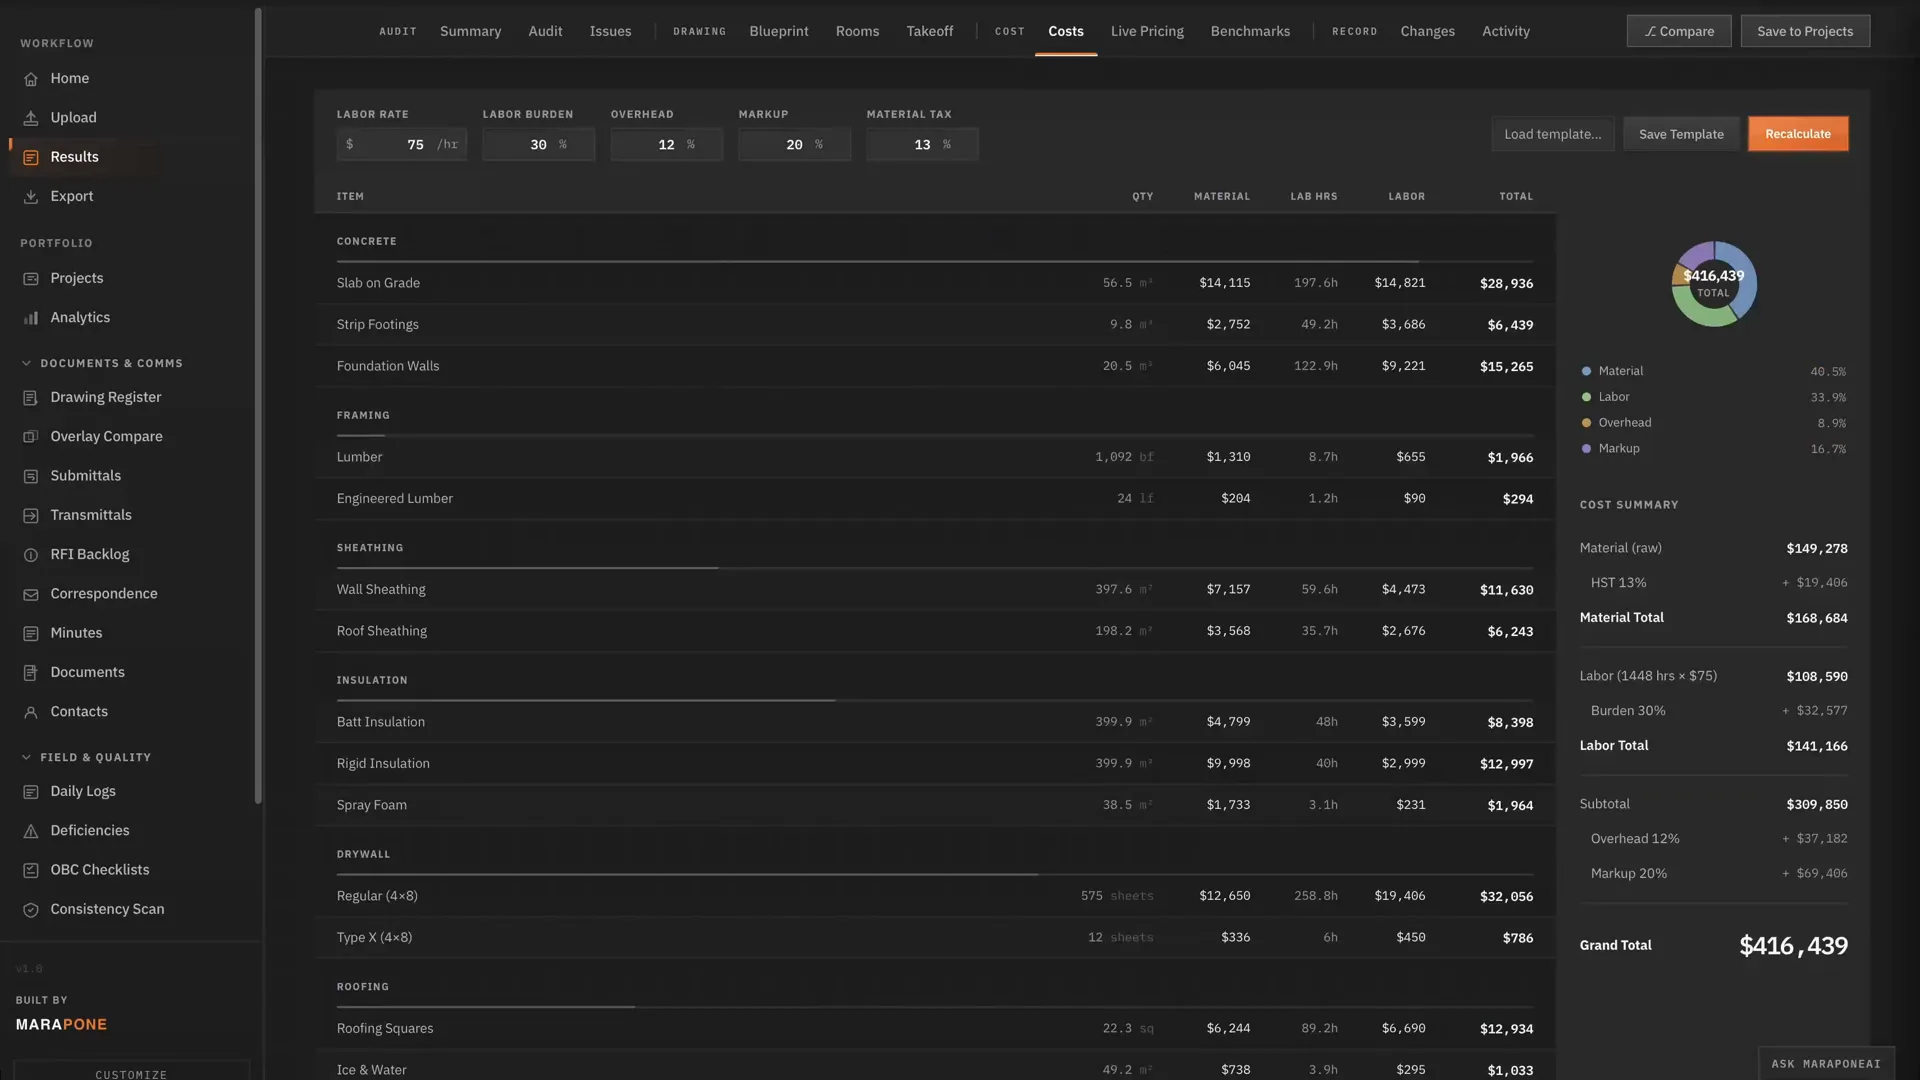
The costed takeoff, priced from your own labour and material rates
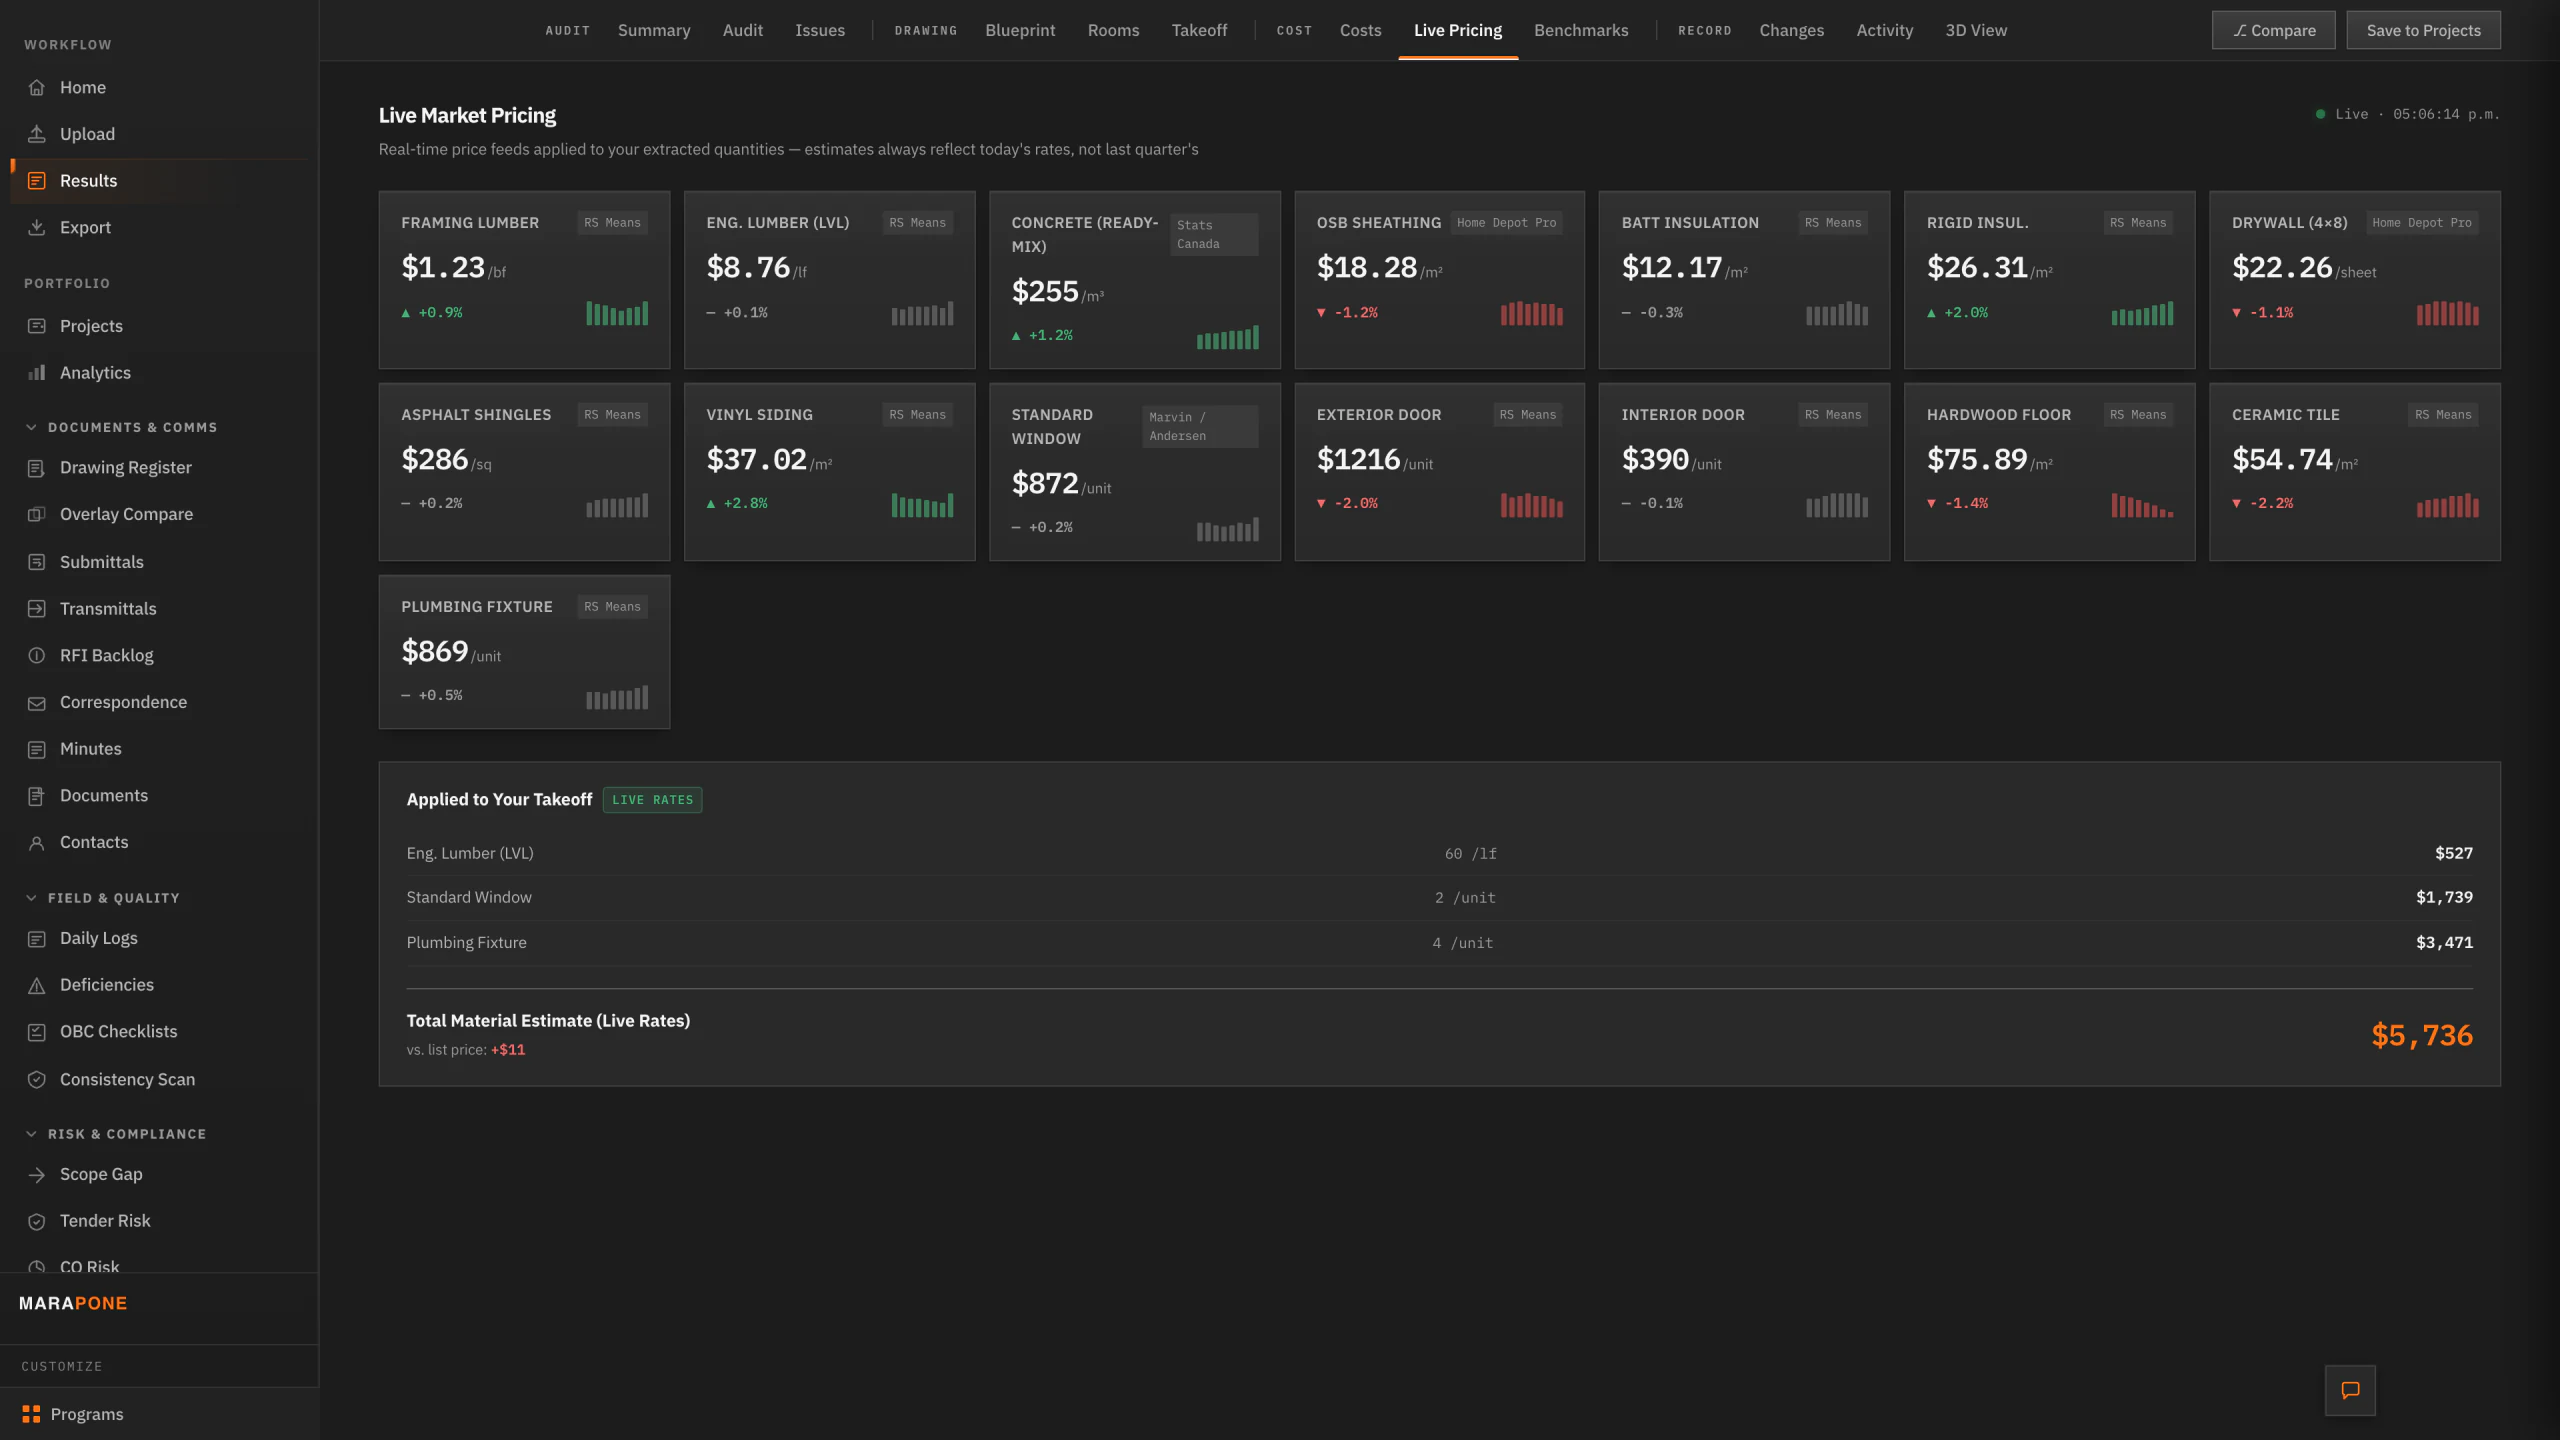
Live material pricing, applied straight to the takeoff
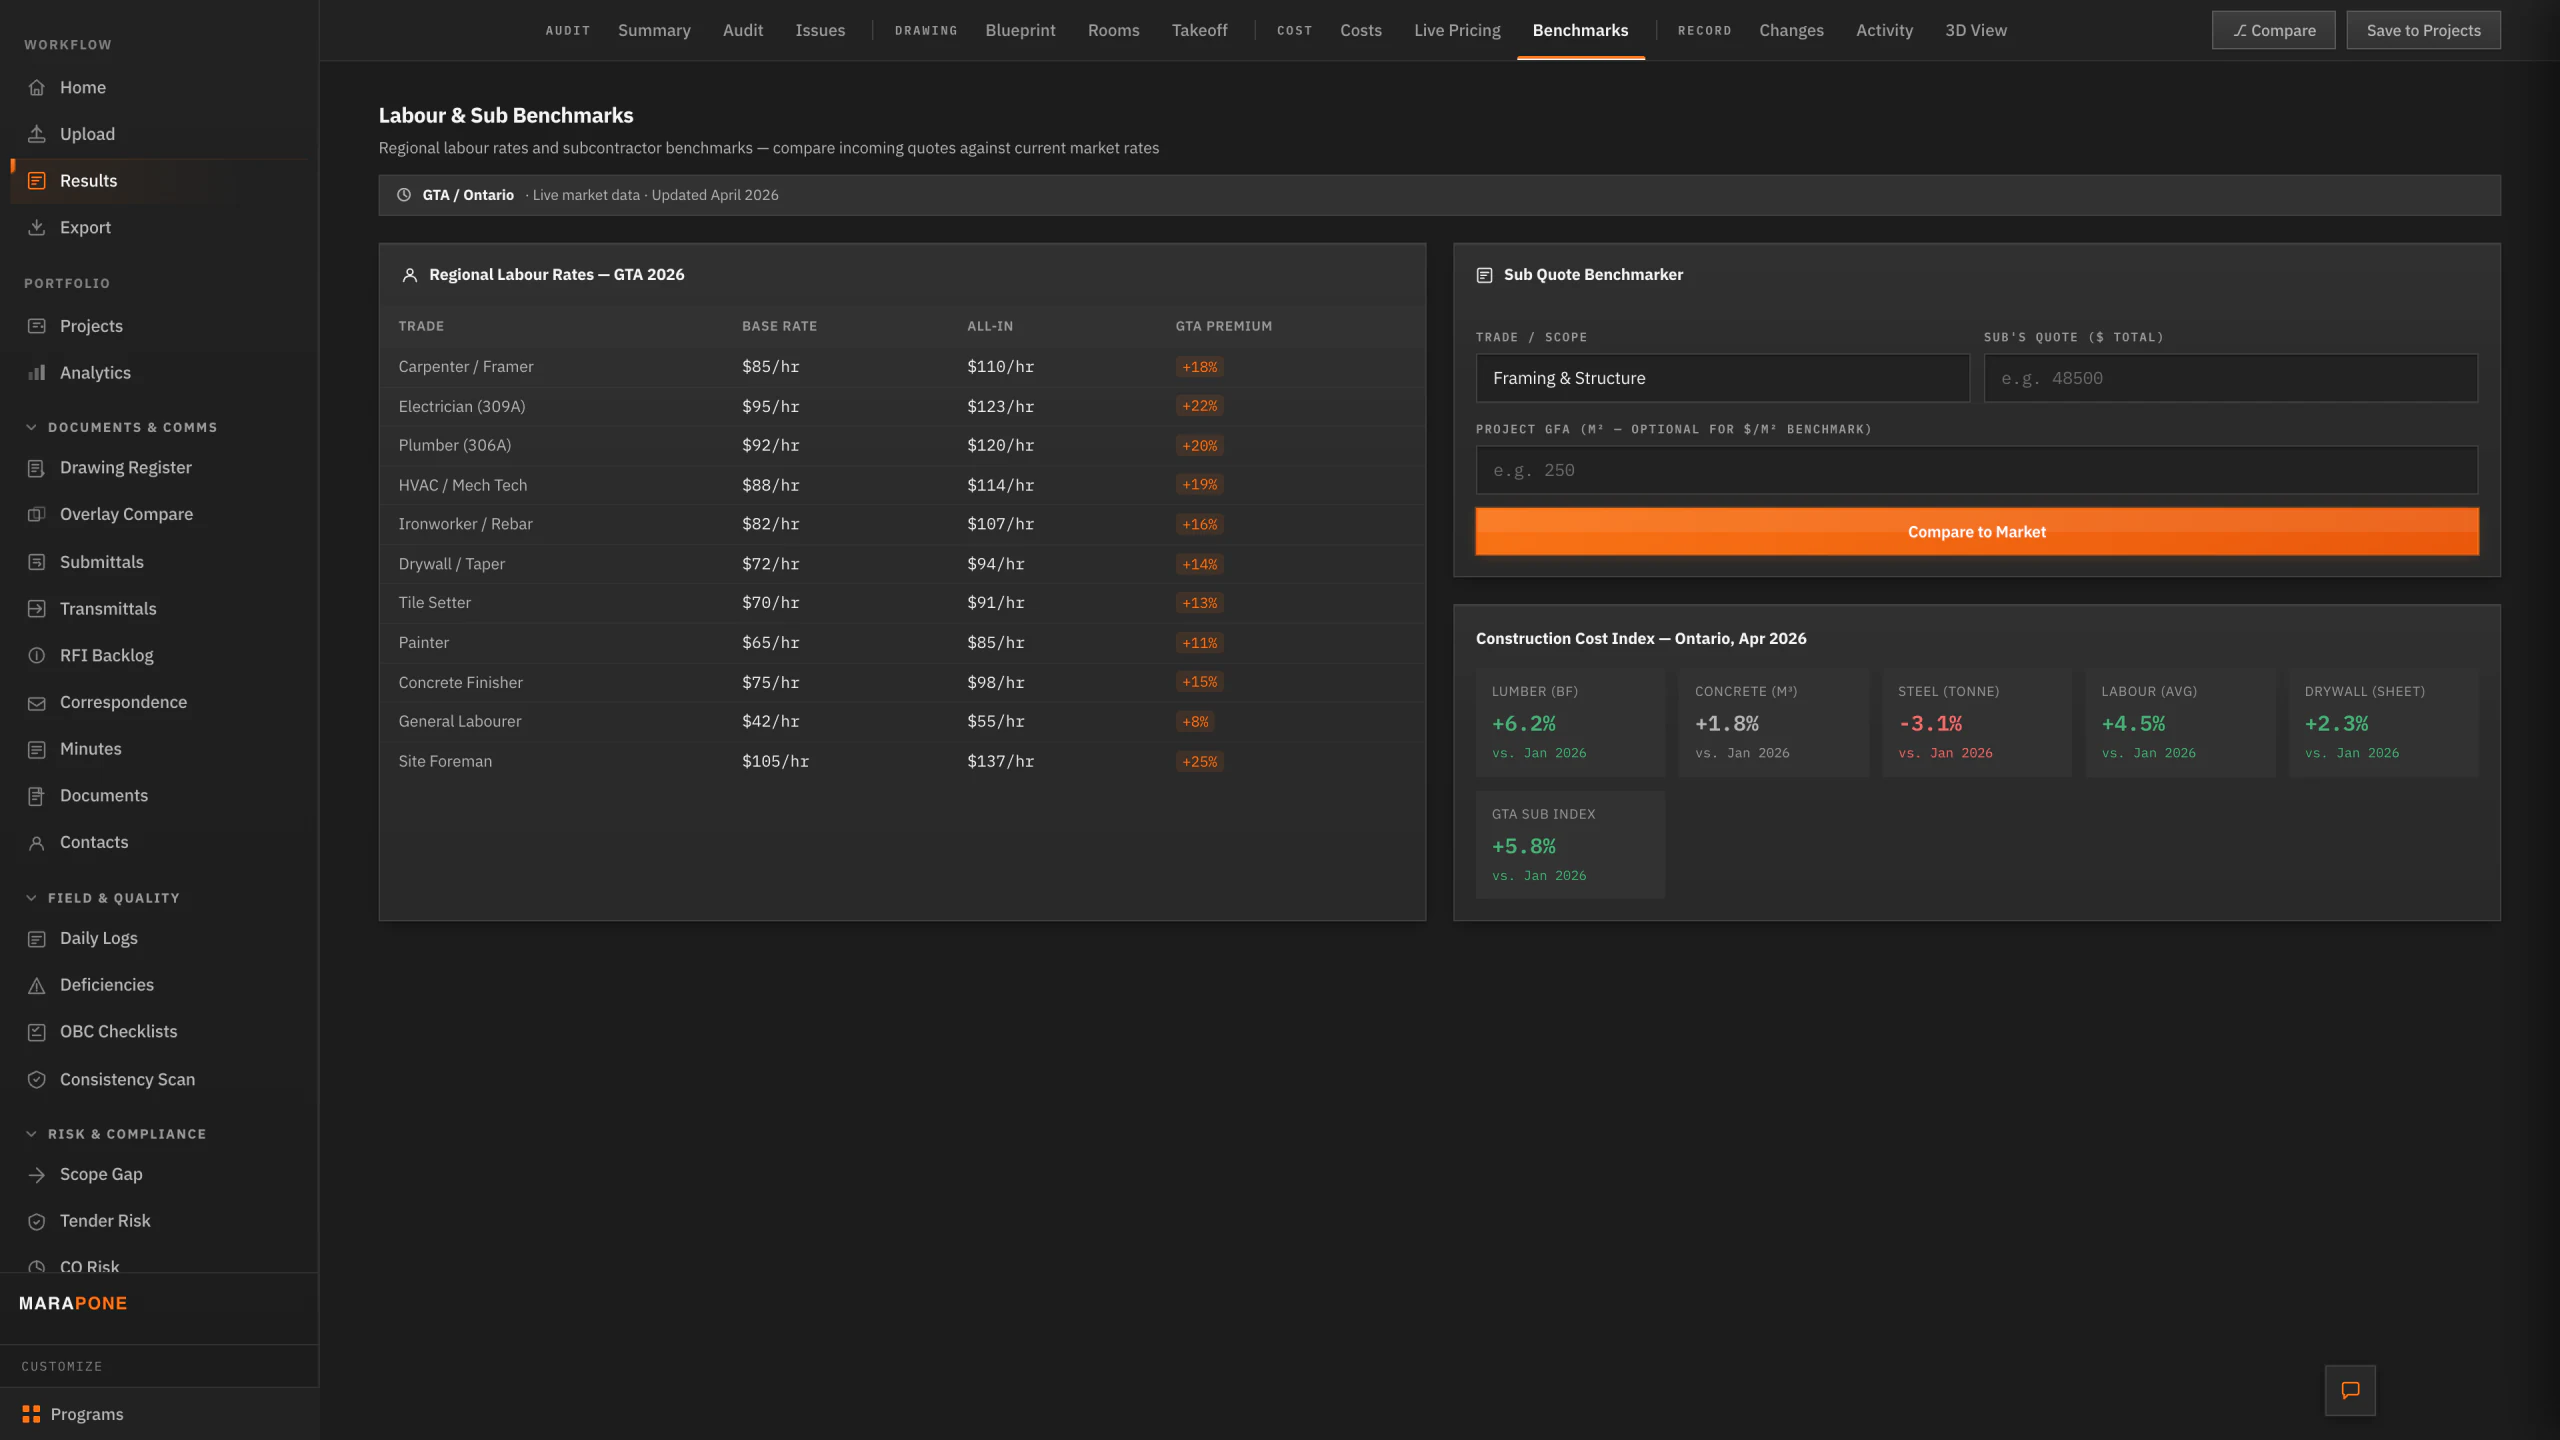
Regional labour rates and a sub-quote benchmarker, next to the current cost index
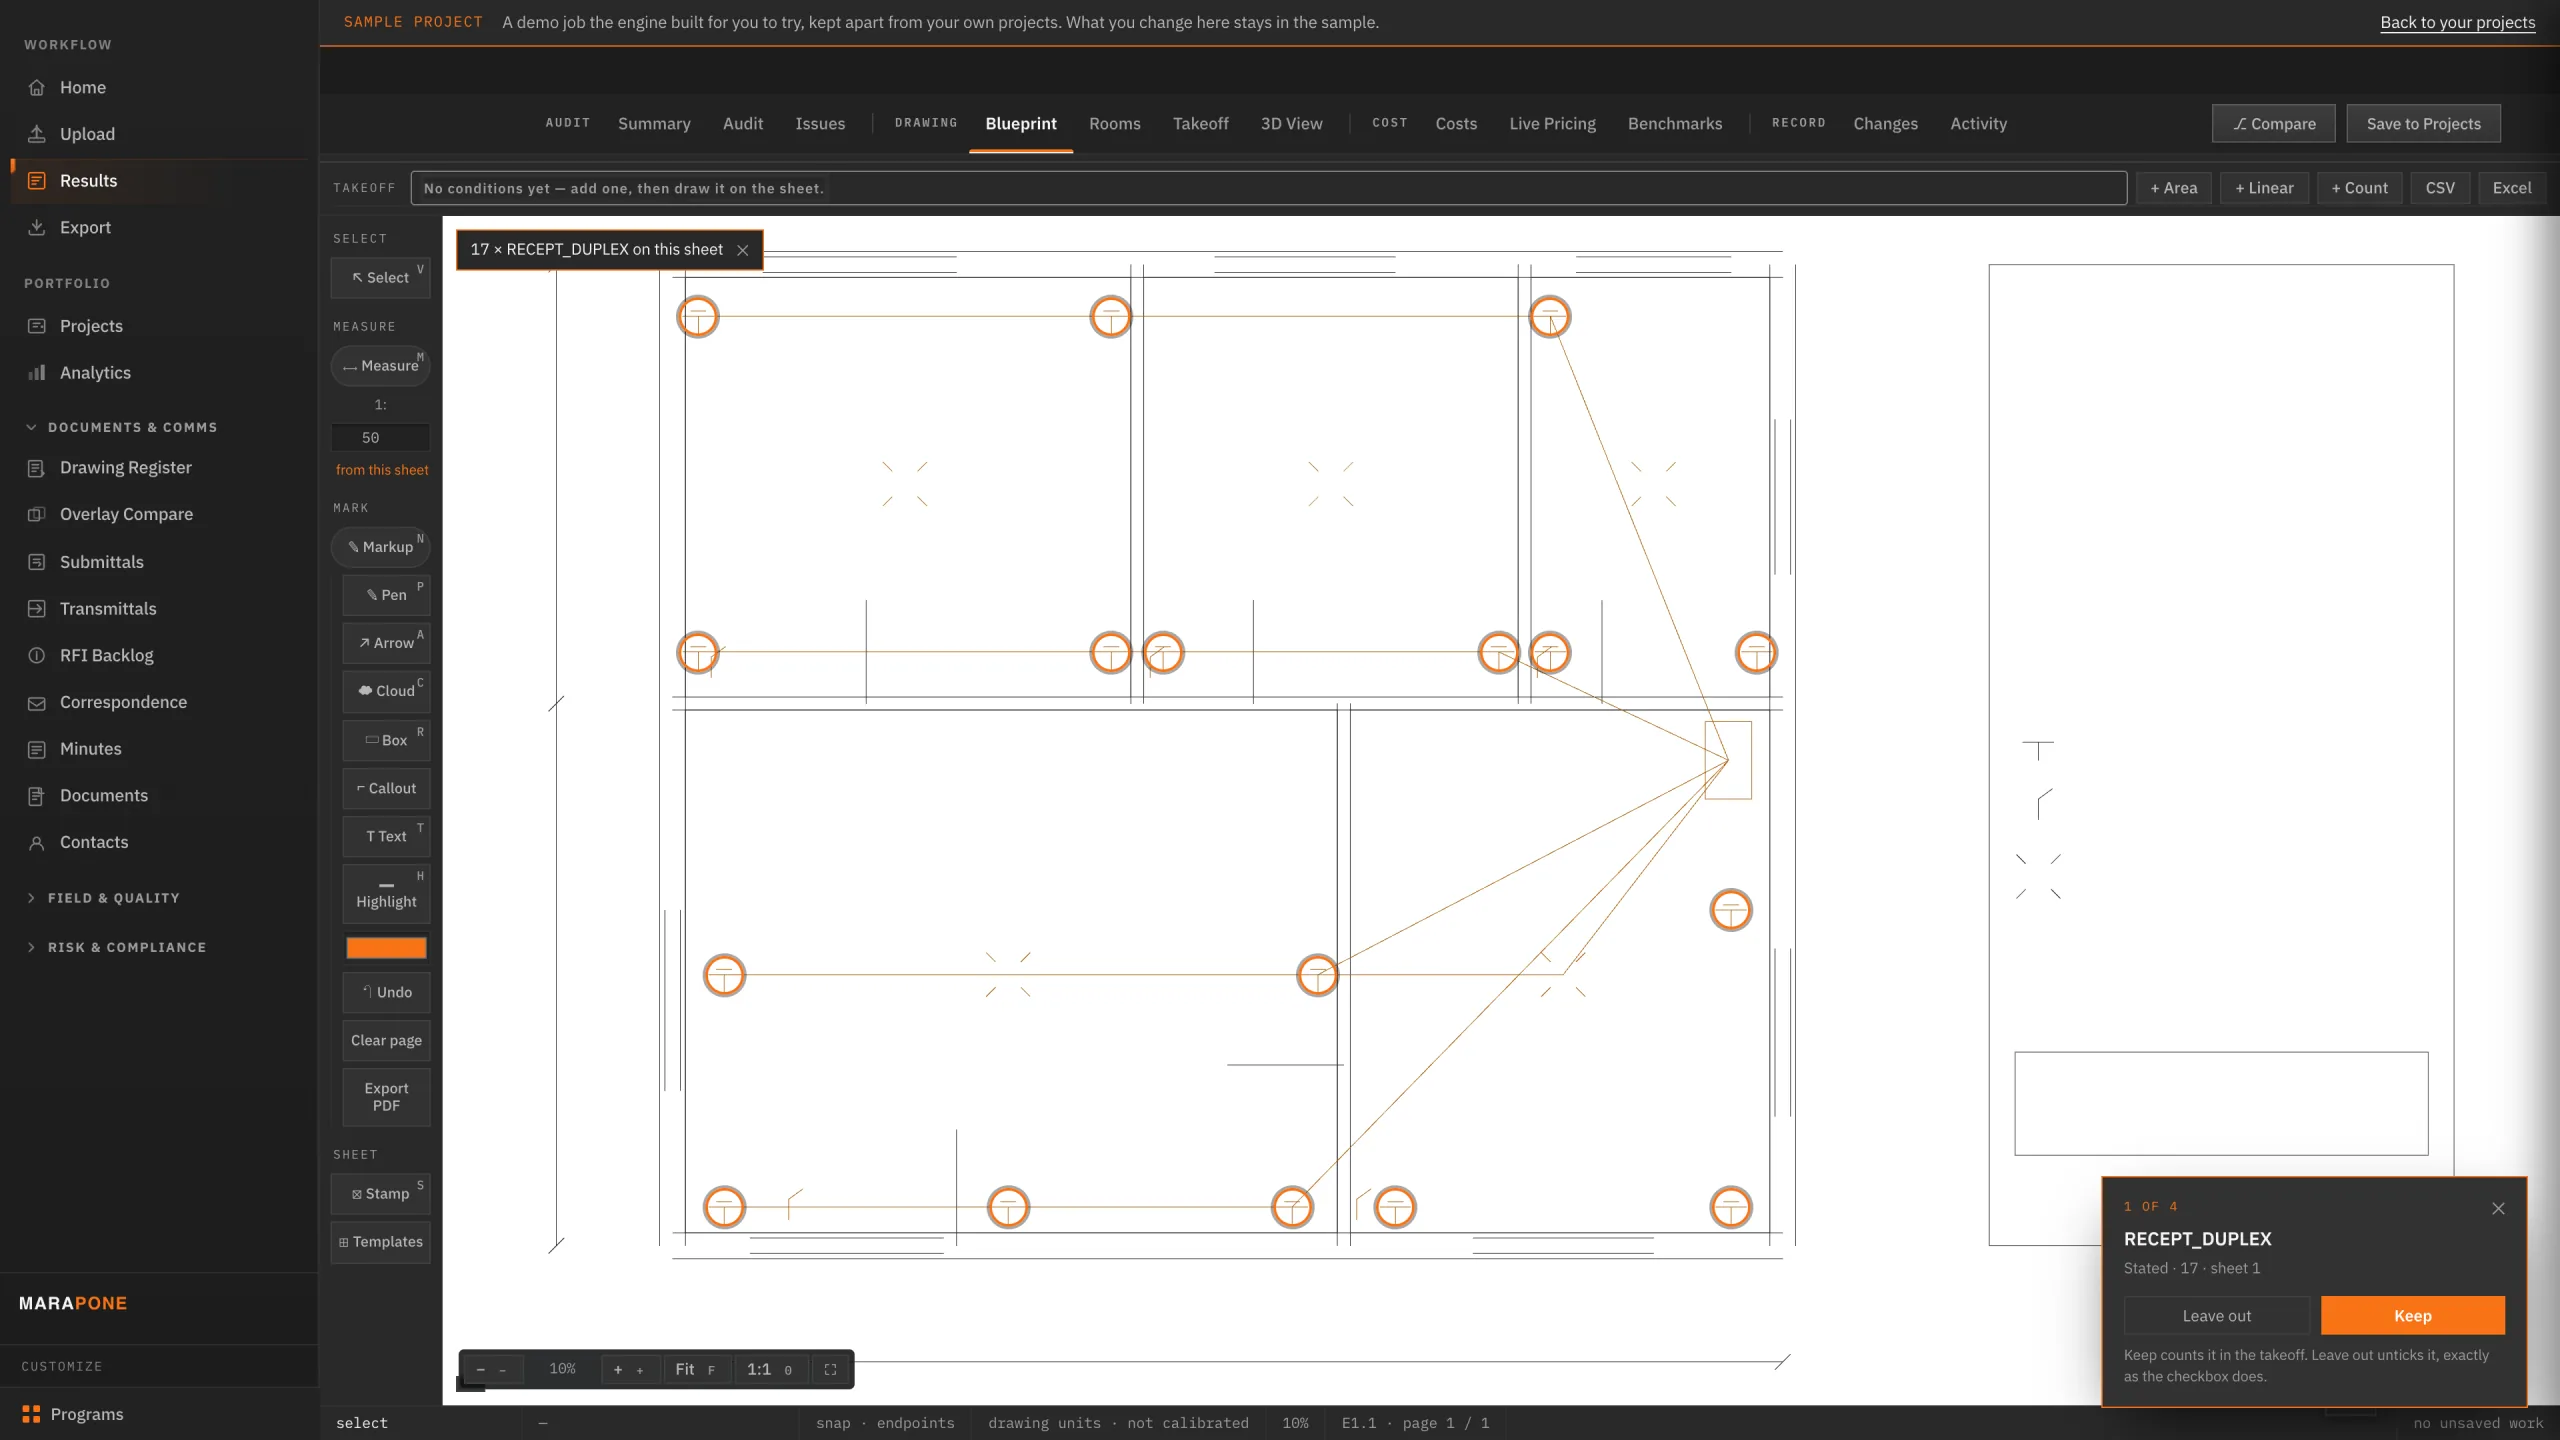
Every block the CAD drawing places, counted by type, with where each one was found
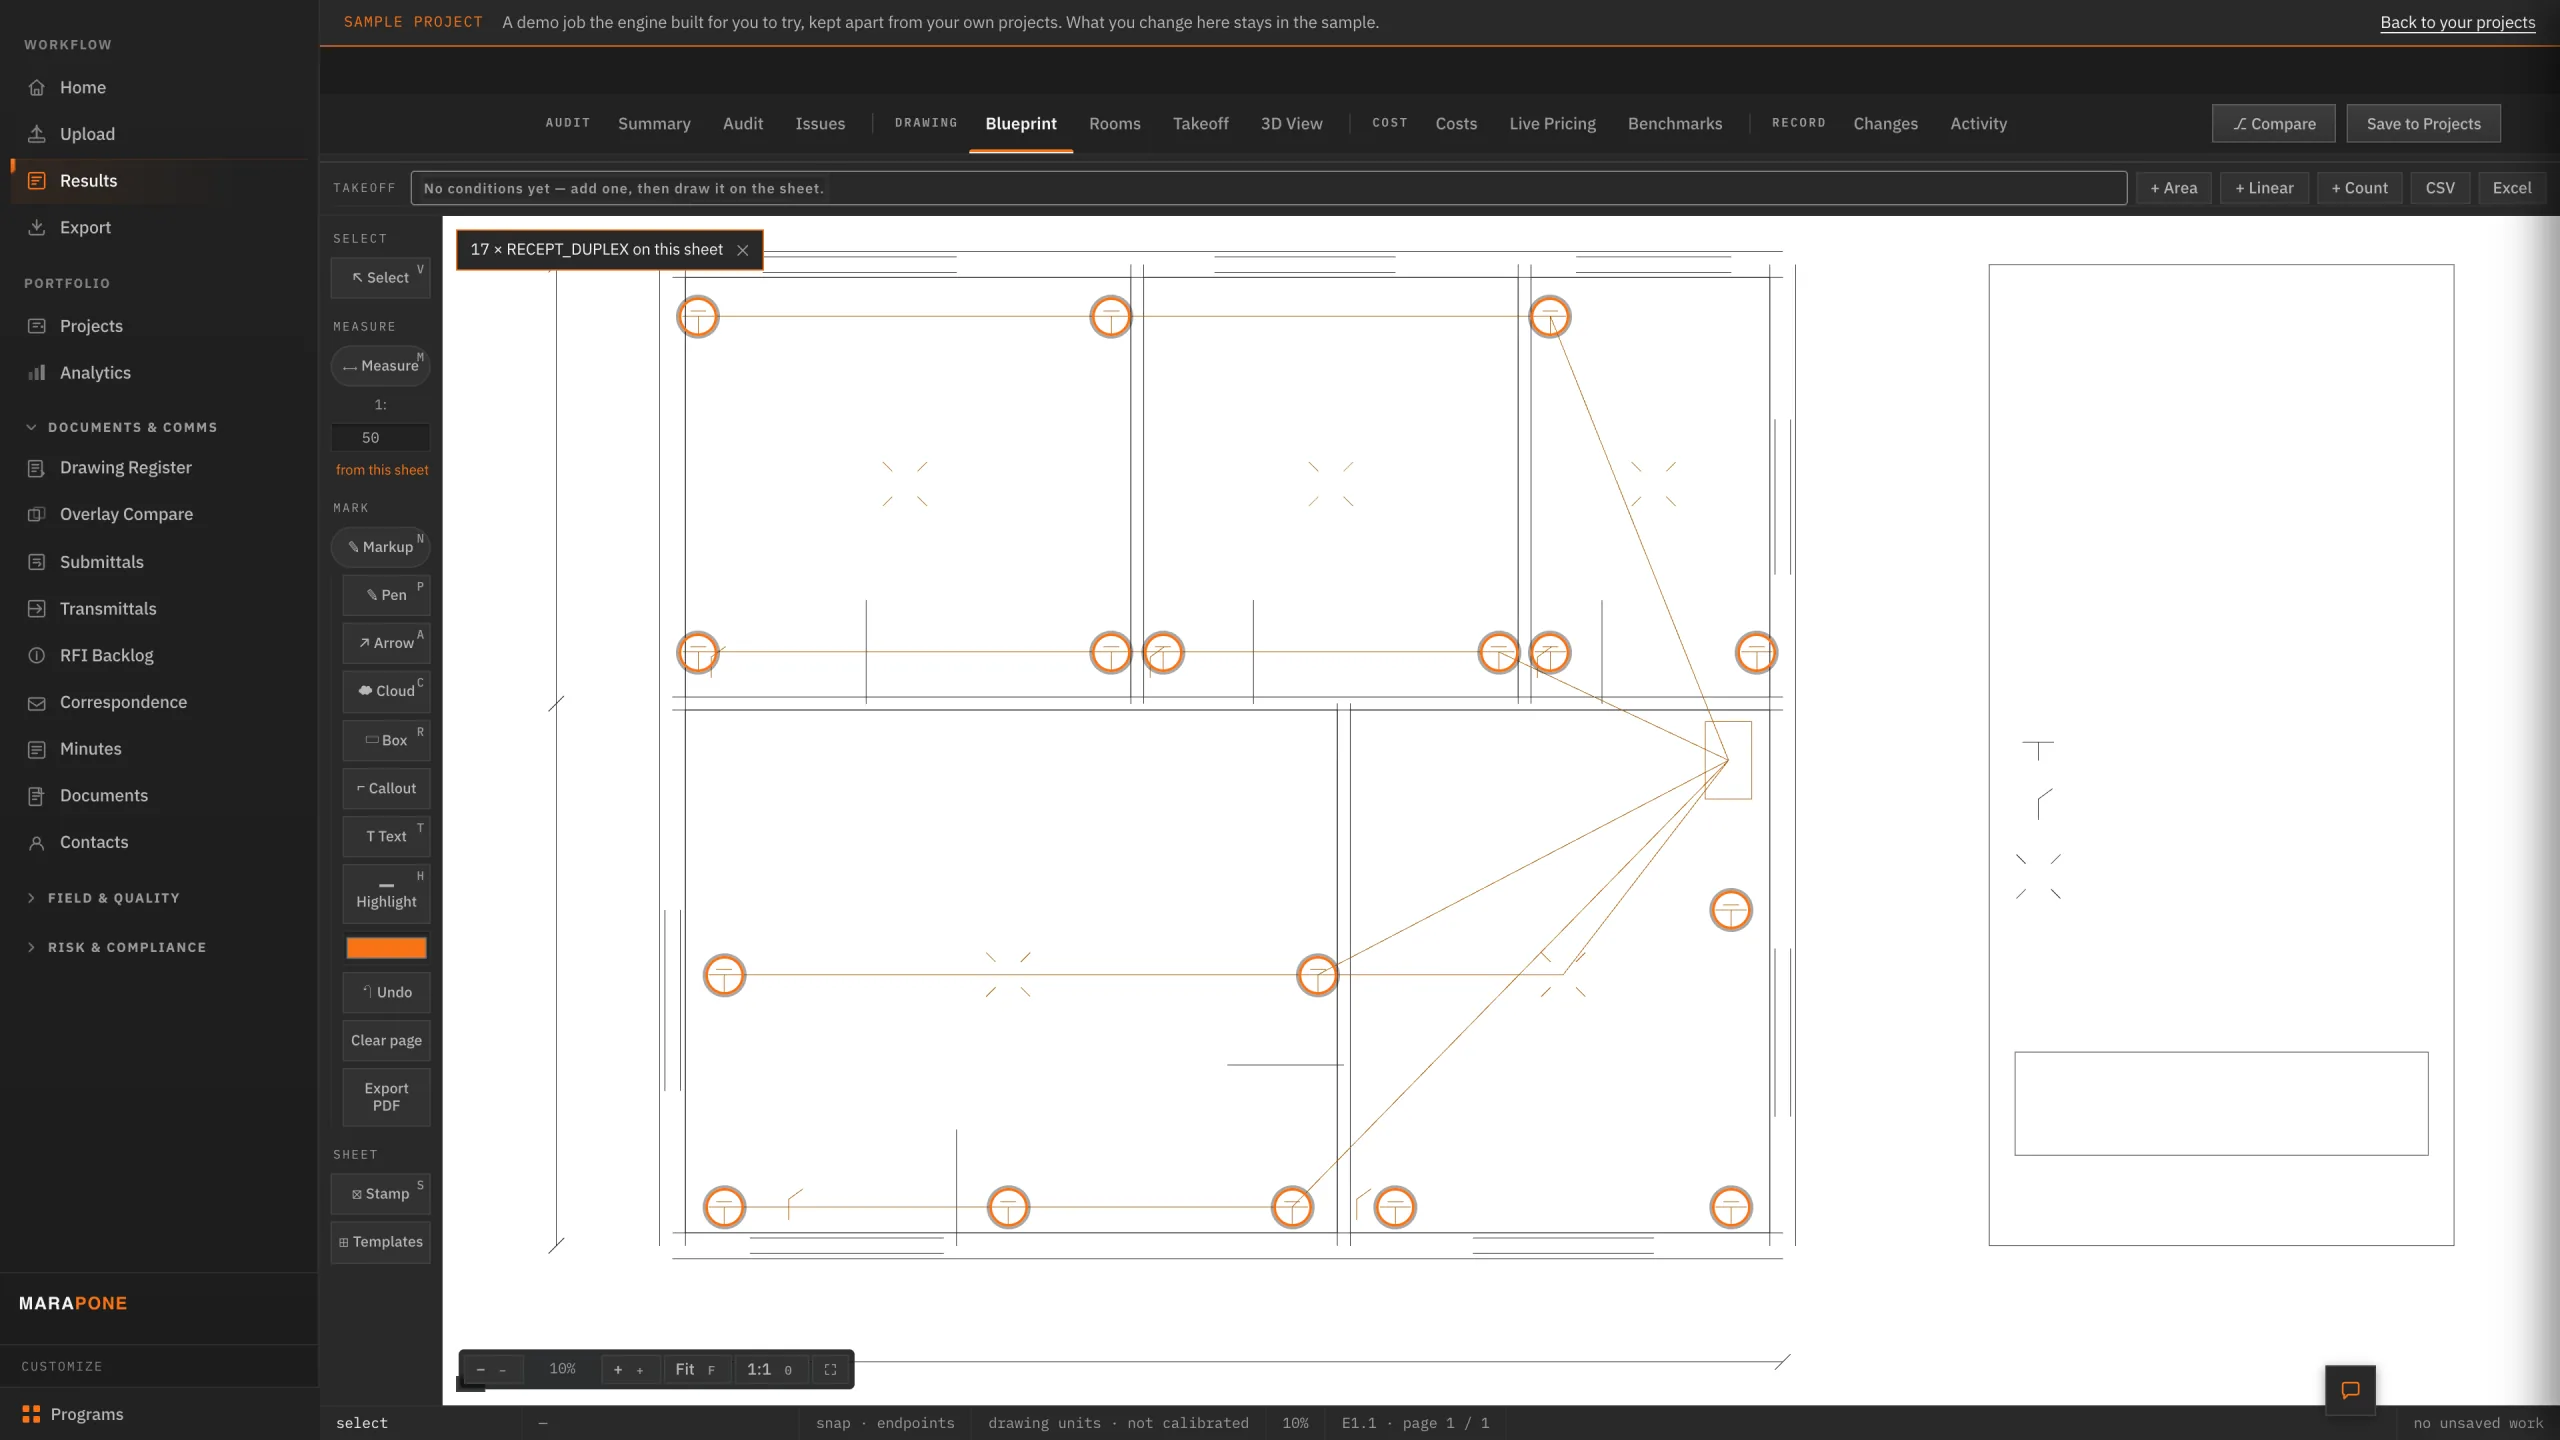
The same count marked on the sheet — every copy of one symbol ringed where it sits
Reviewing the counts one at a time: keep it or leave it out, ringed on the drawing as you go
What changed between two issues of one set: quantities up, quantities down, and the sheets to open

Click to enlarge · press Esc to close

9.0 After the audit

The rest of the job runs from the same screen.

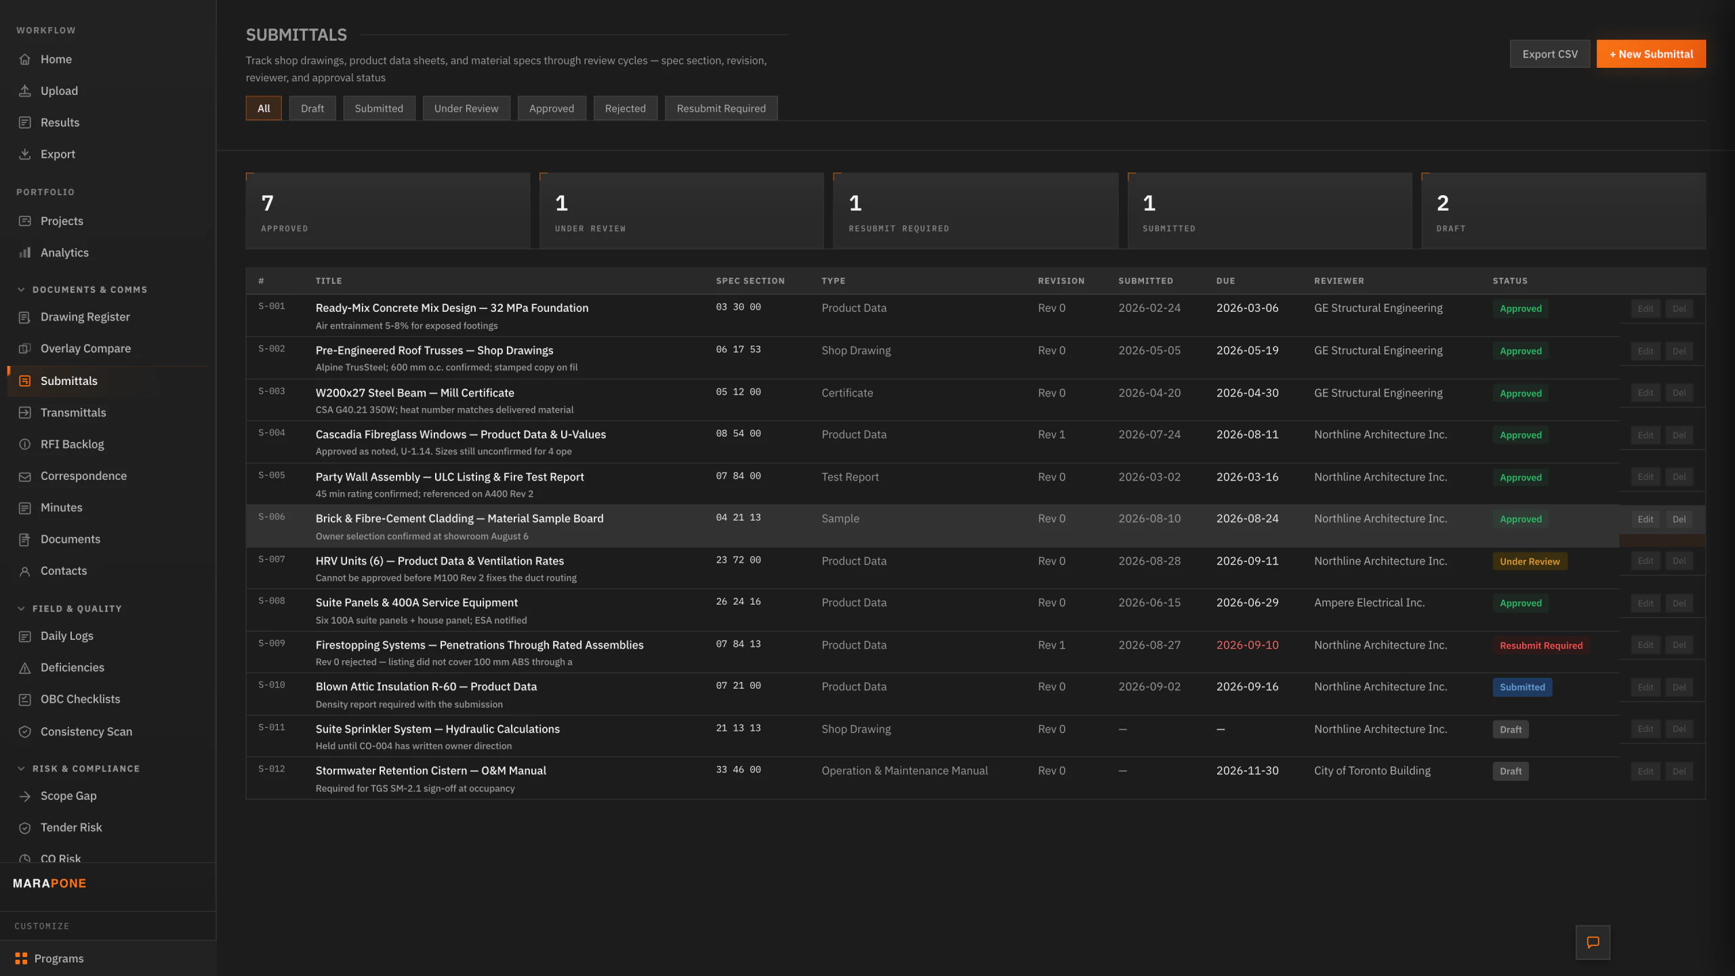
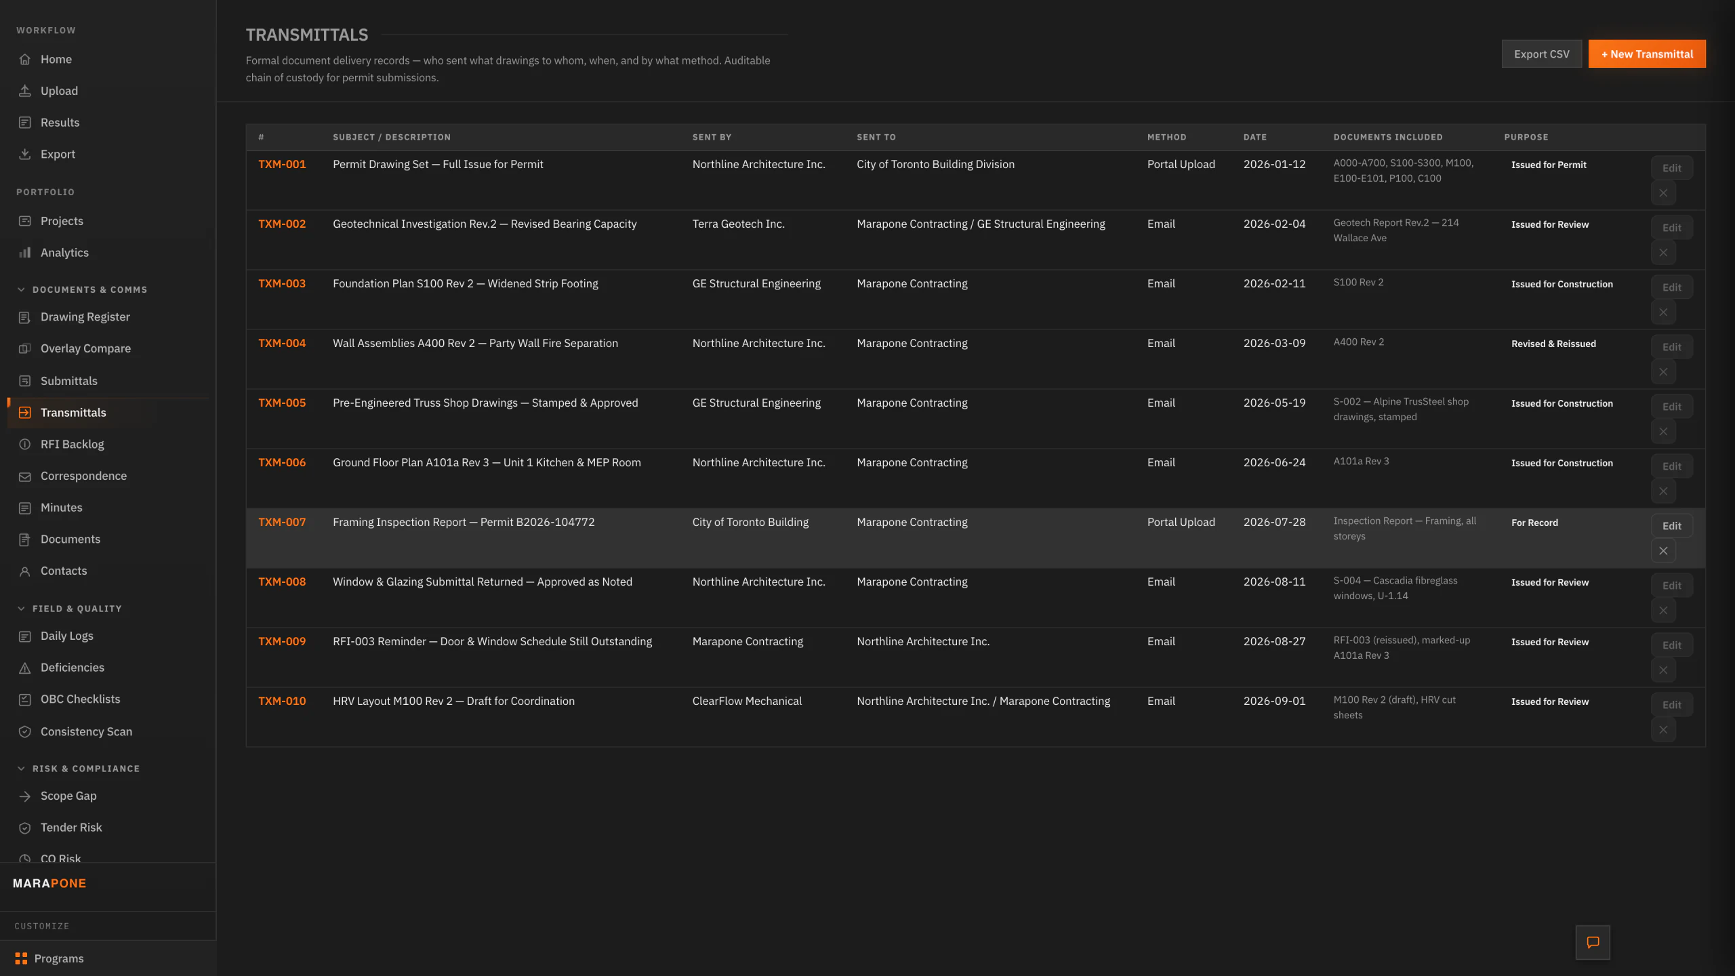
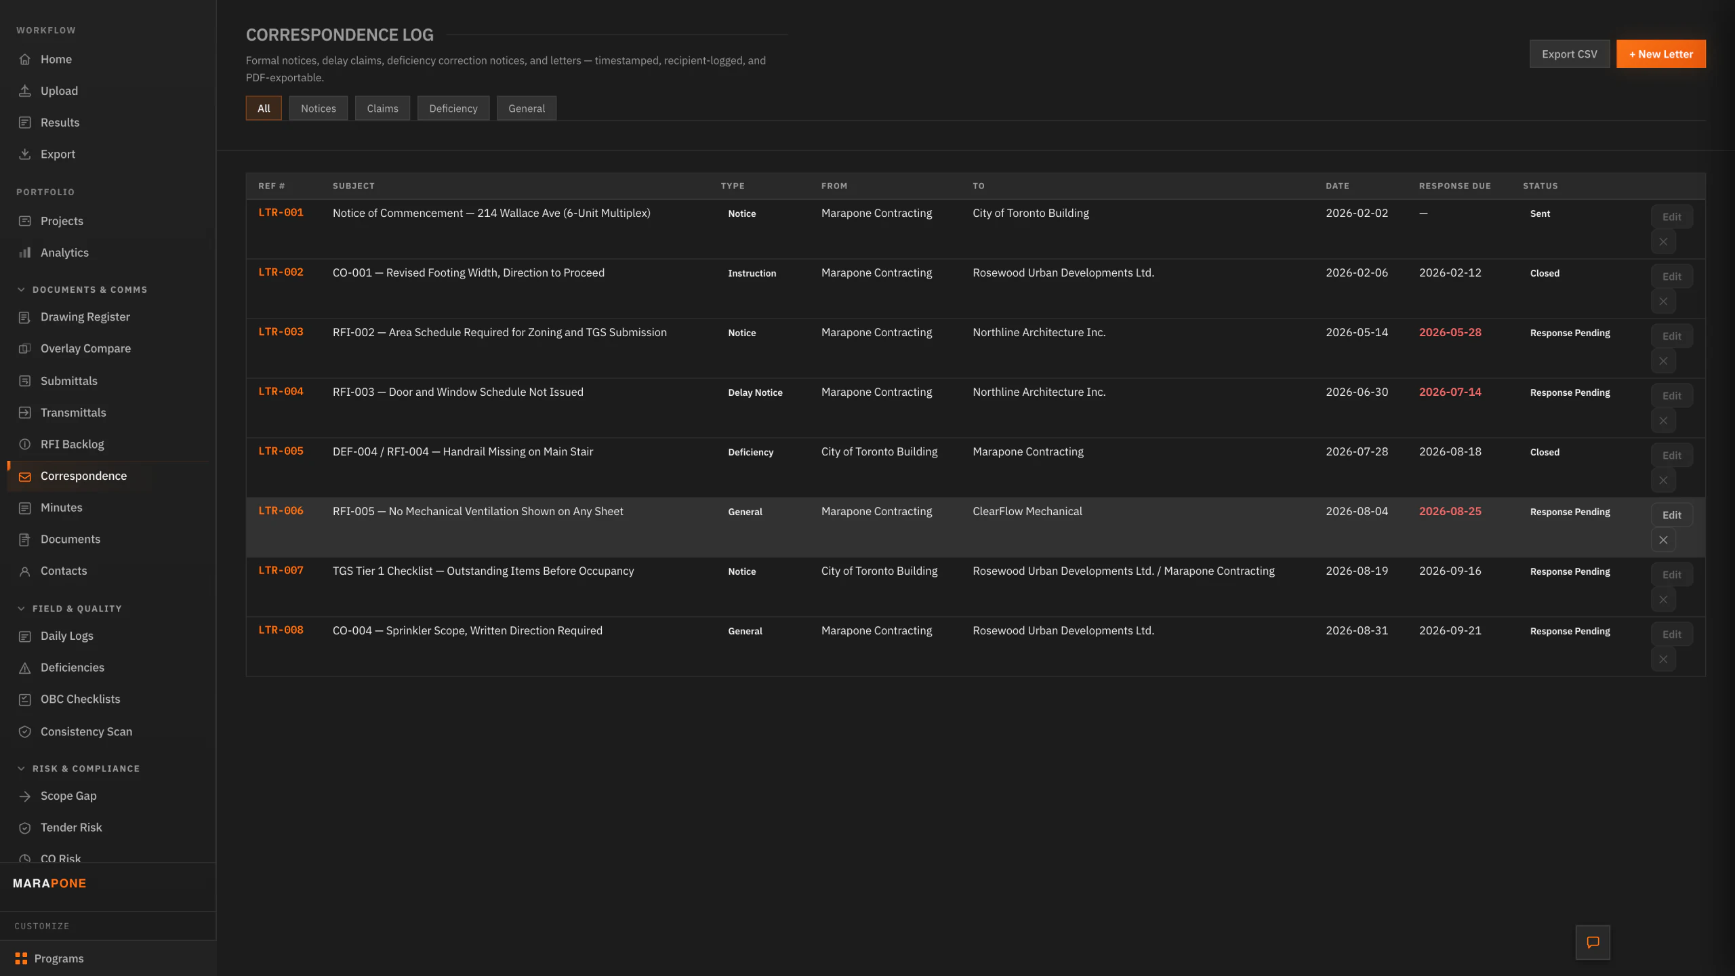
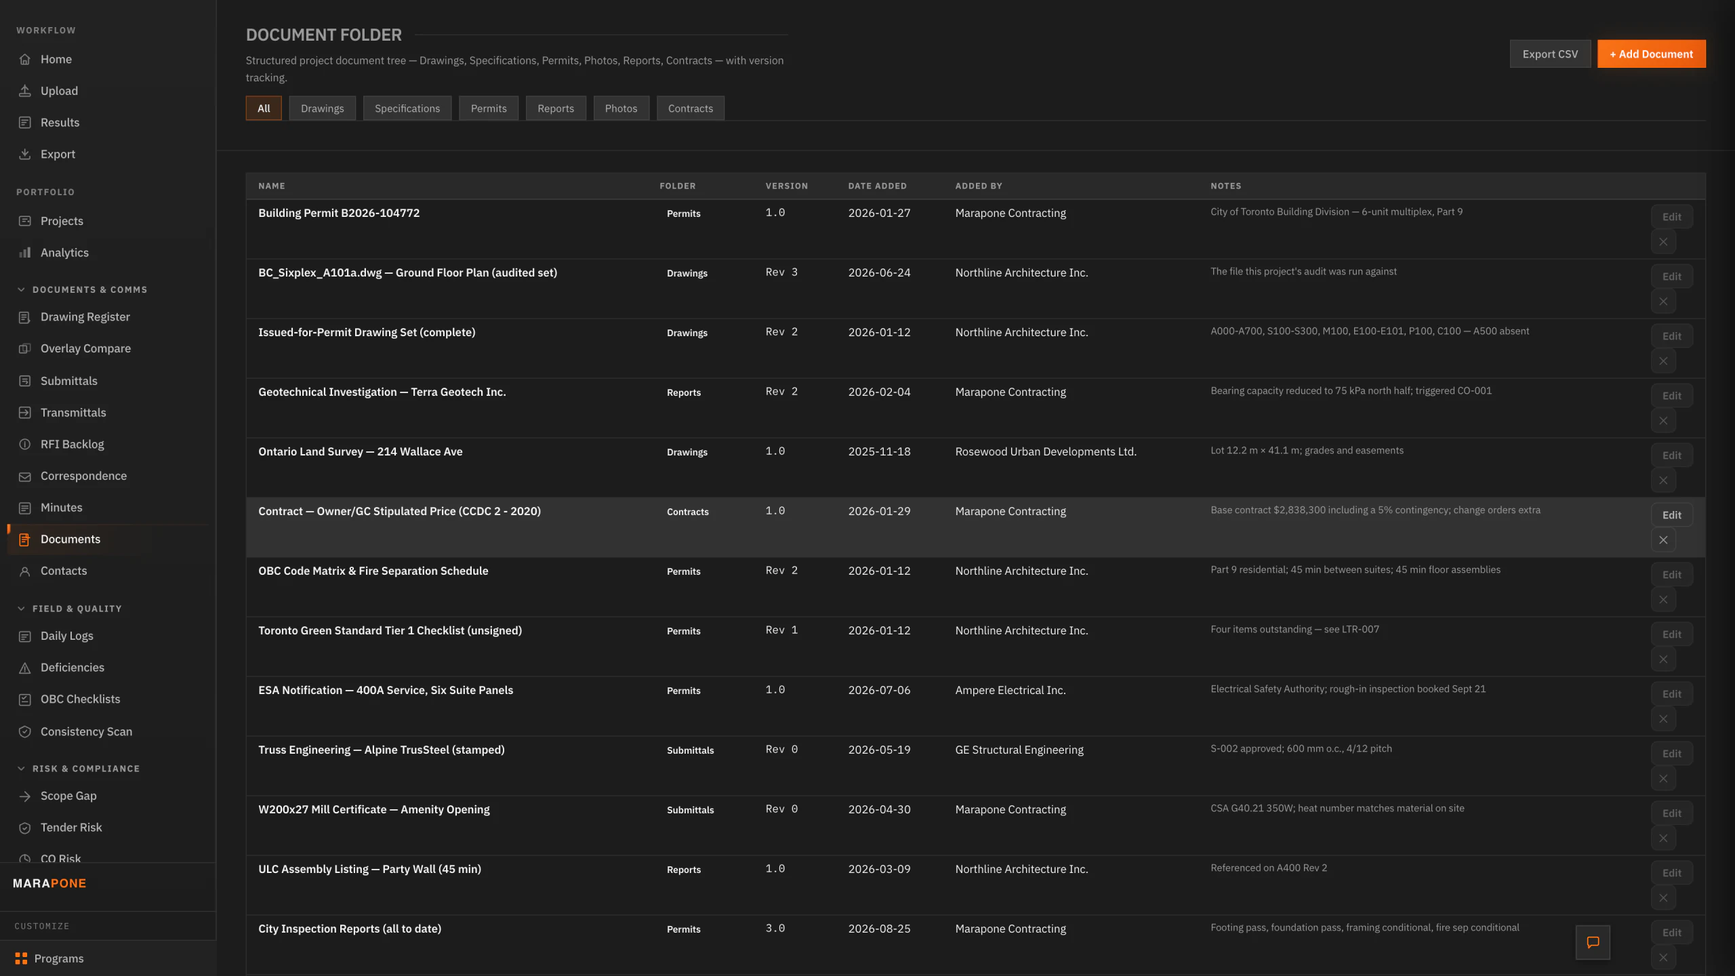
Drawing register, submittals, RFIs, deficiencies, change orders, minutes and daily logs, on the project the audit ran on. Shown on a sample project. Click any one to read it at full size.

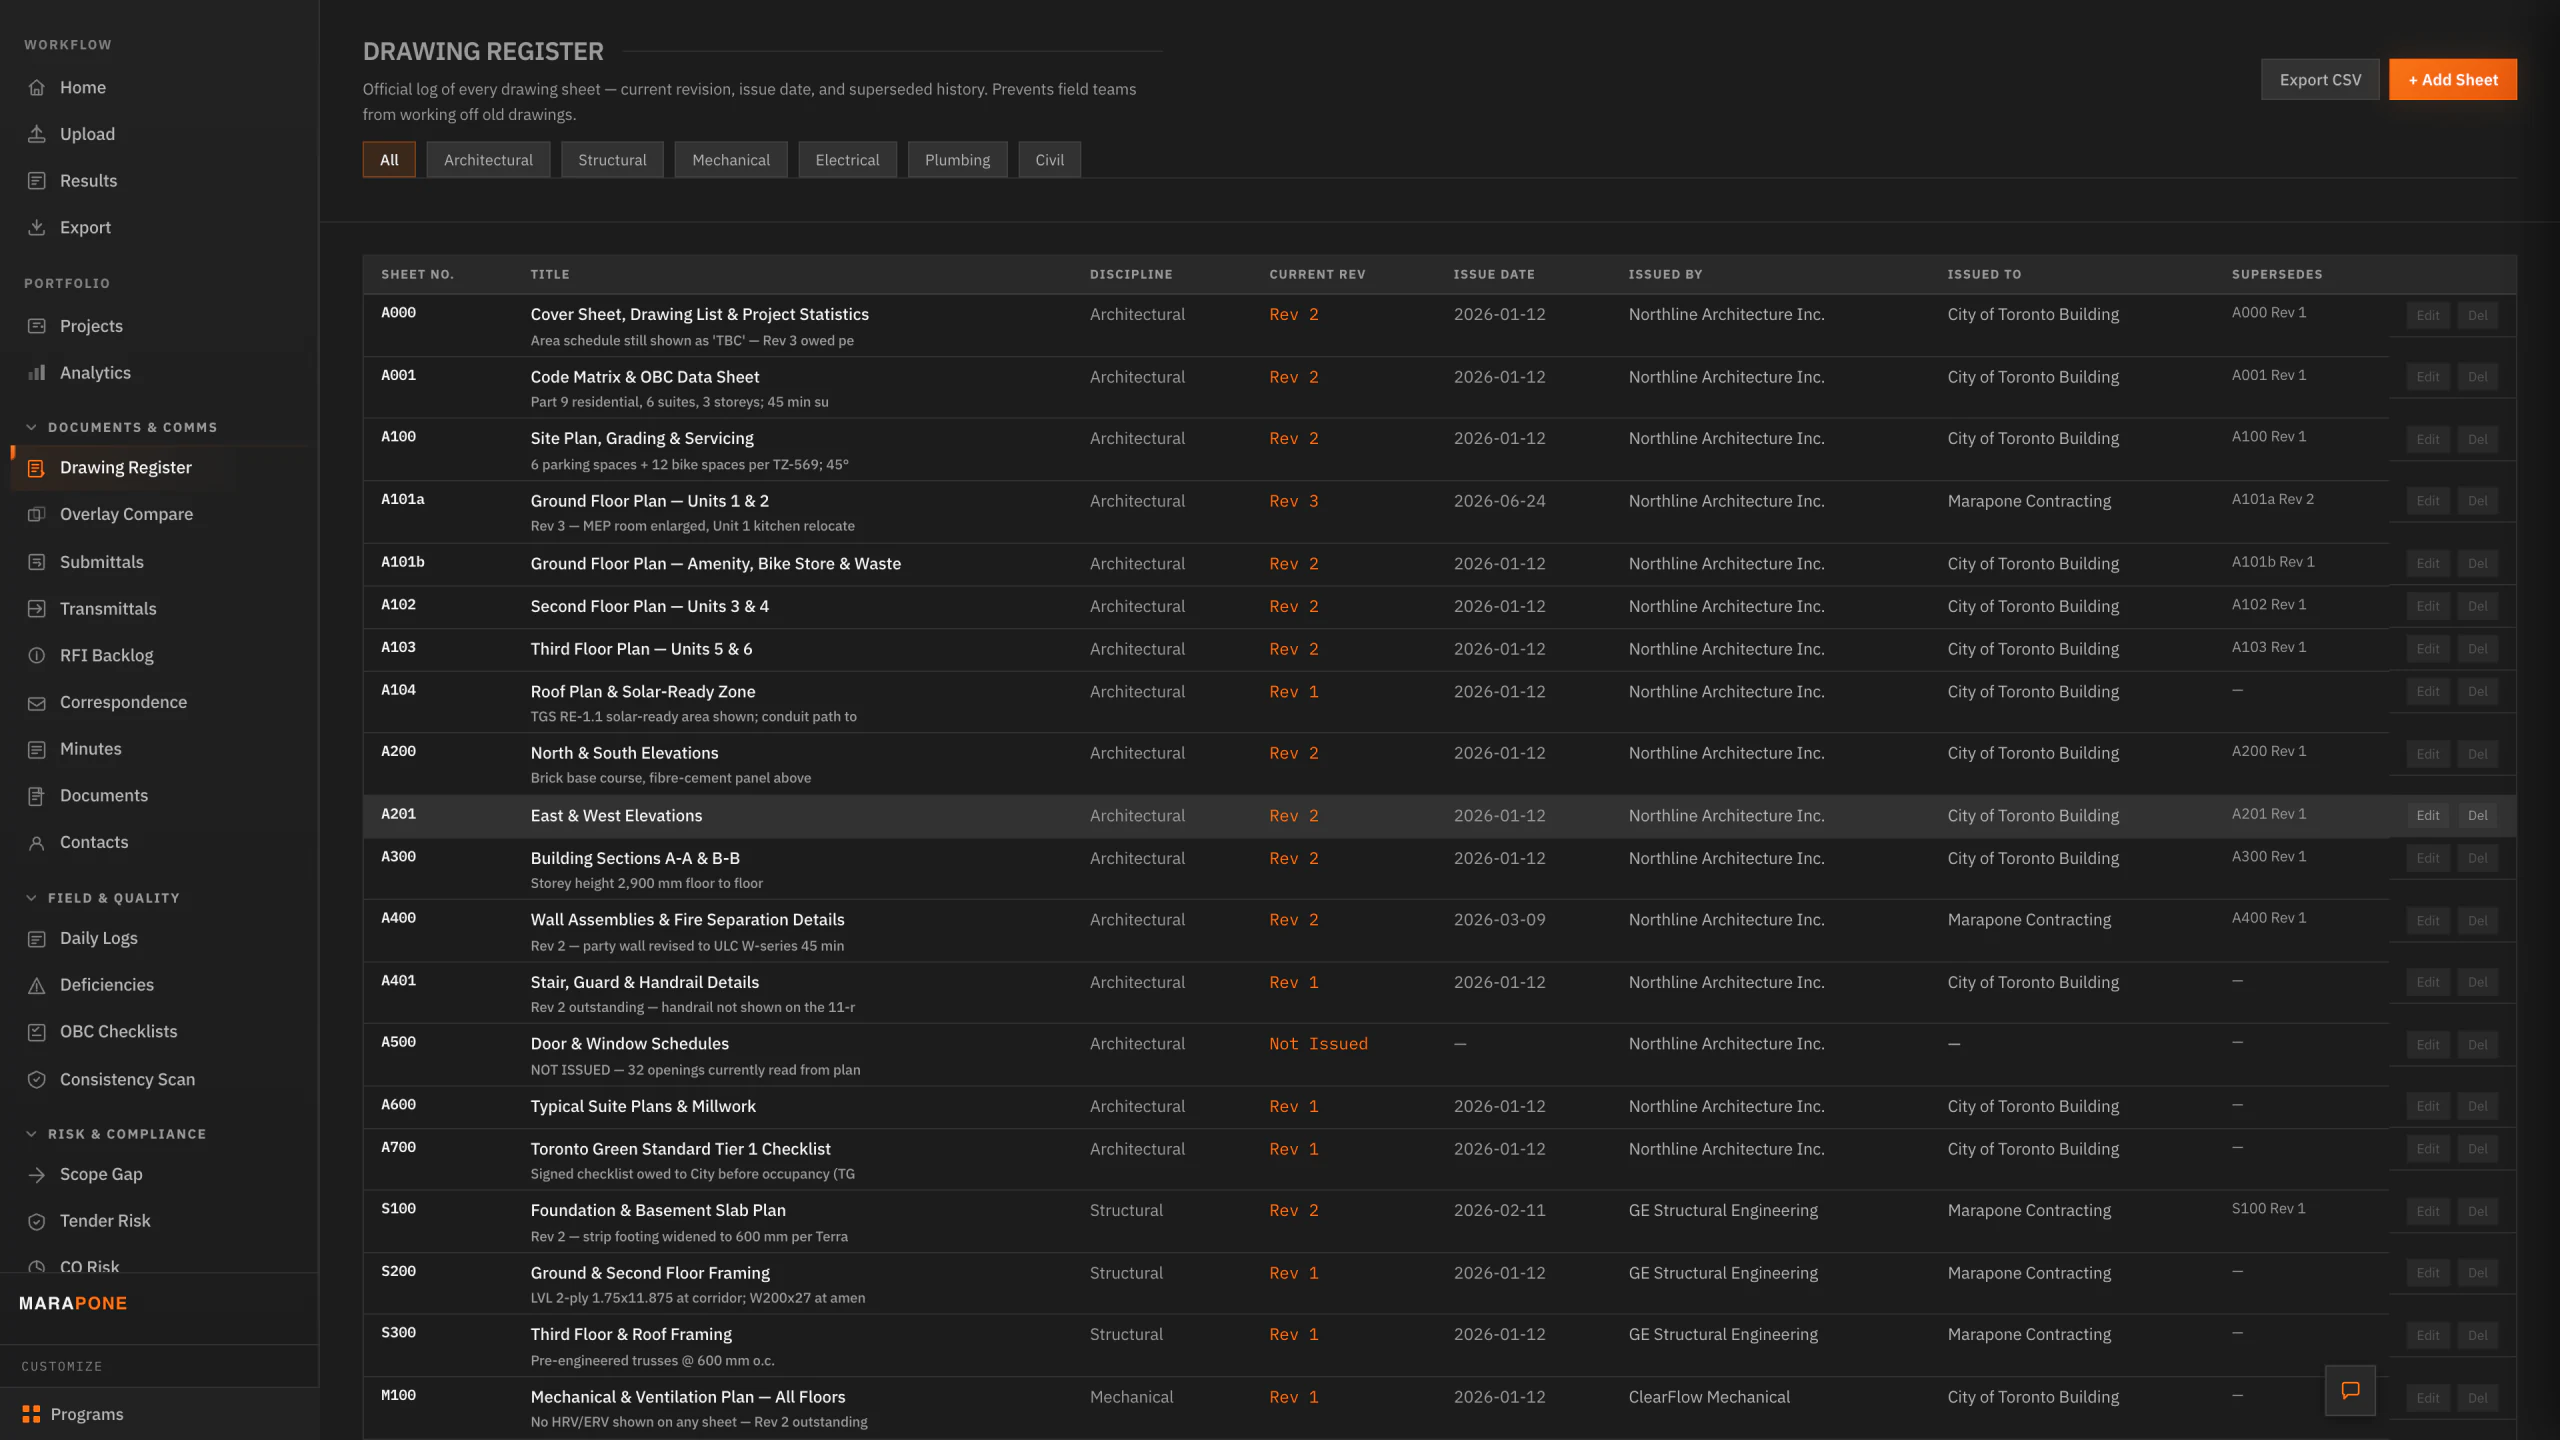
The drawing register — every sheet, its revision and where it stands
The RFI backlog — what is open, what blocks the schedule, and who owes the answer
Submittals through their review cycle
Transmittals — who sent which drawings to whom, and when
The correspondence log — notices, delay notices and letters, with response dates
The project document folder
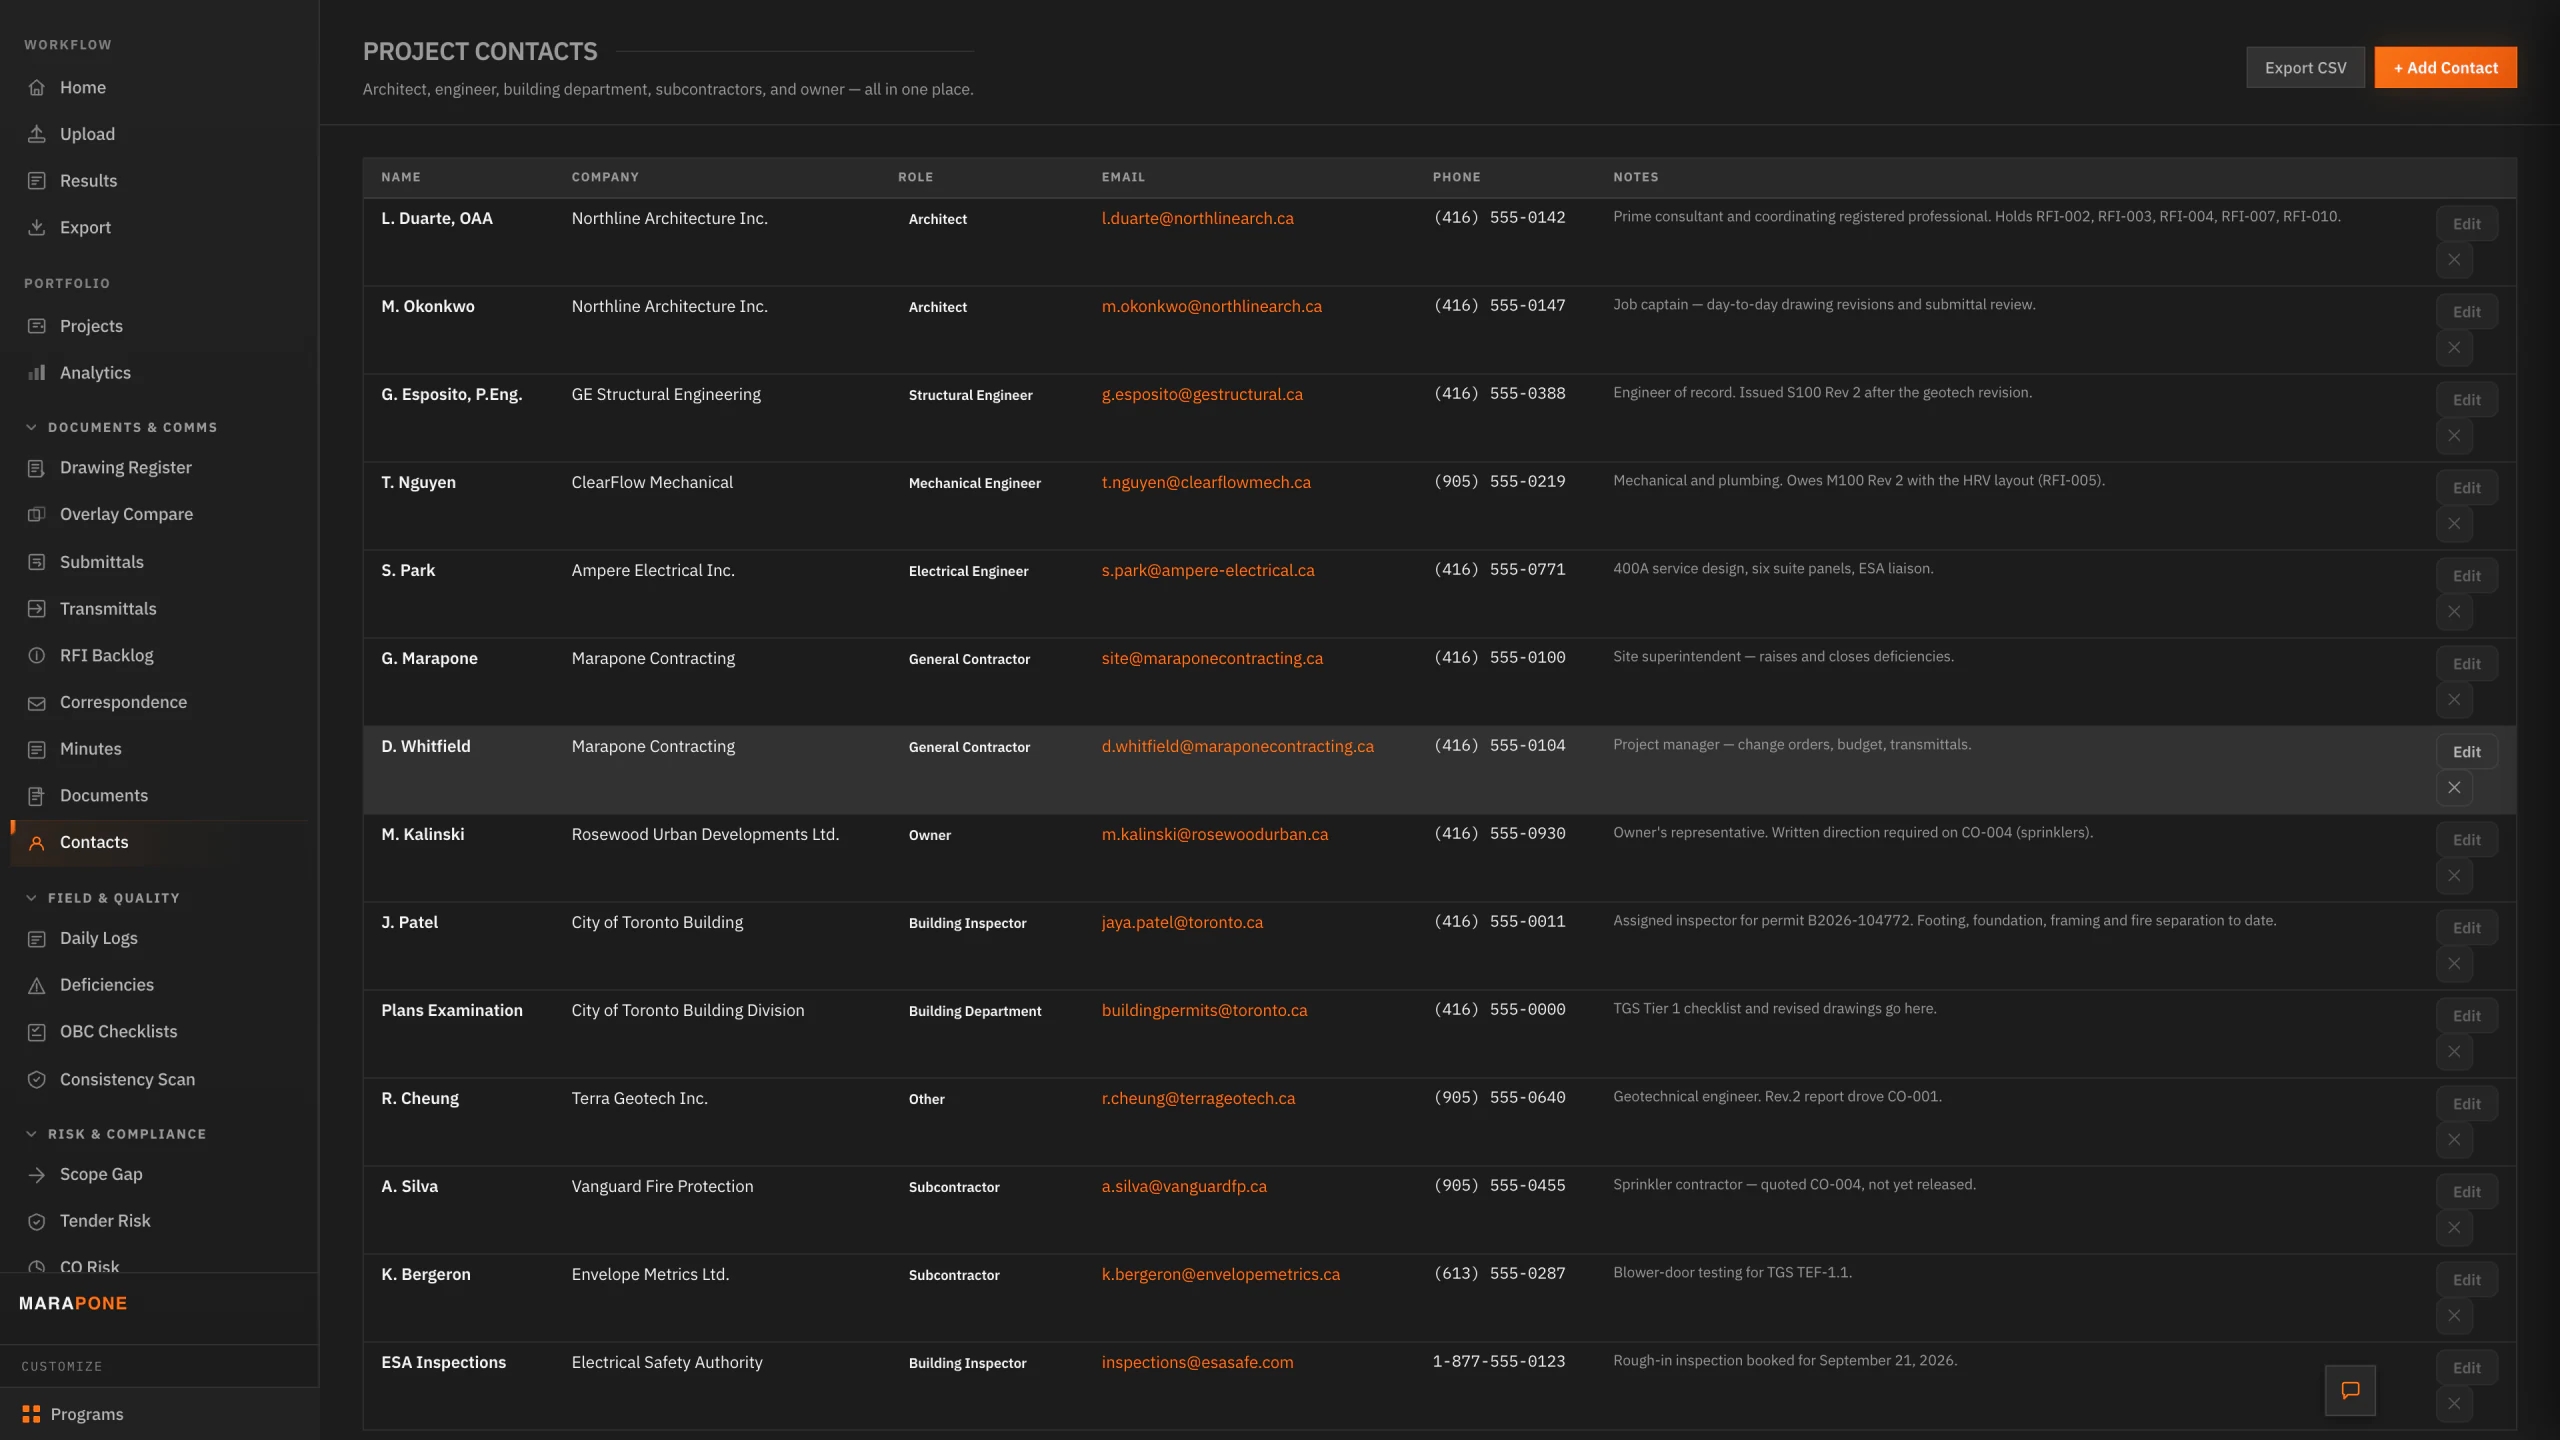
Project contacts — architect, engineers, inspectors and subtrades
Deficiencies by trade, with who found each one and when it is due
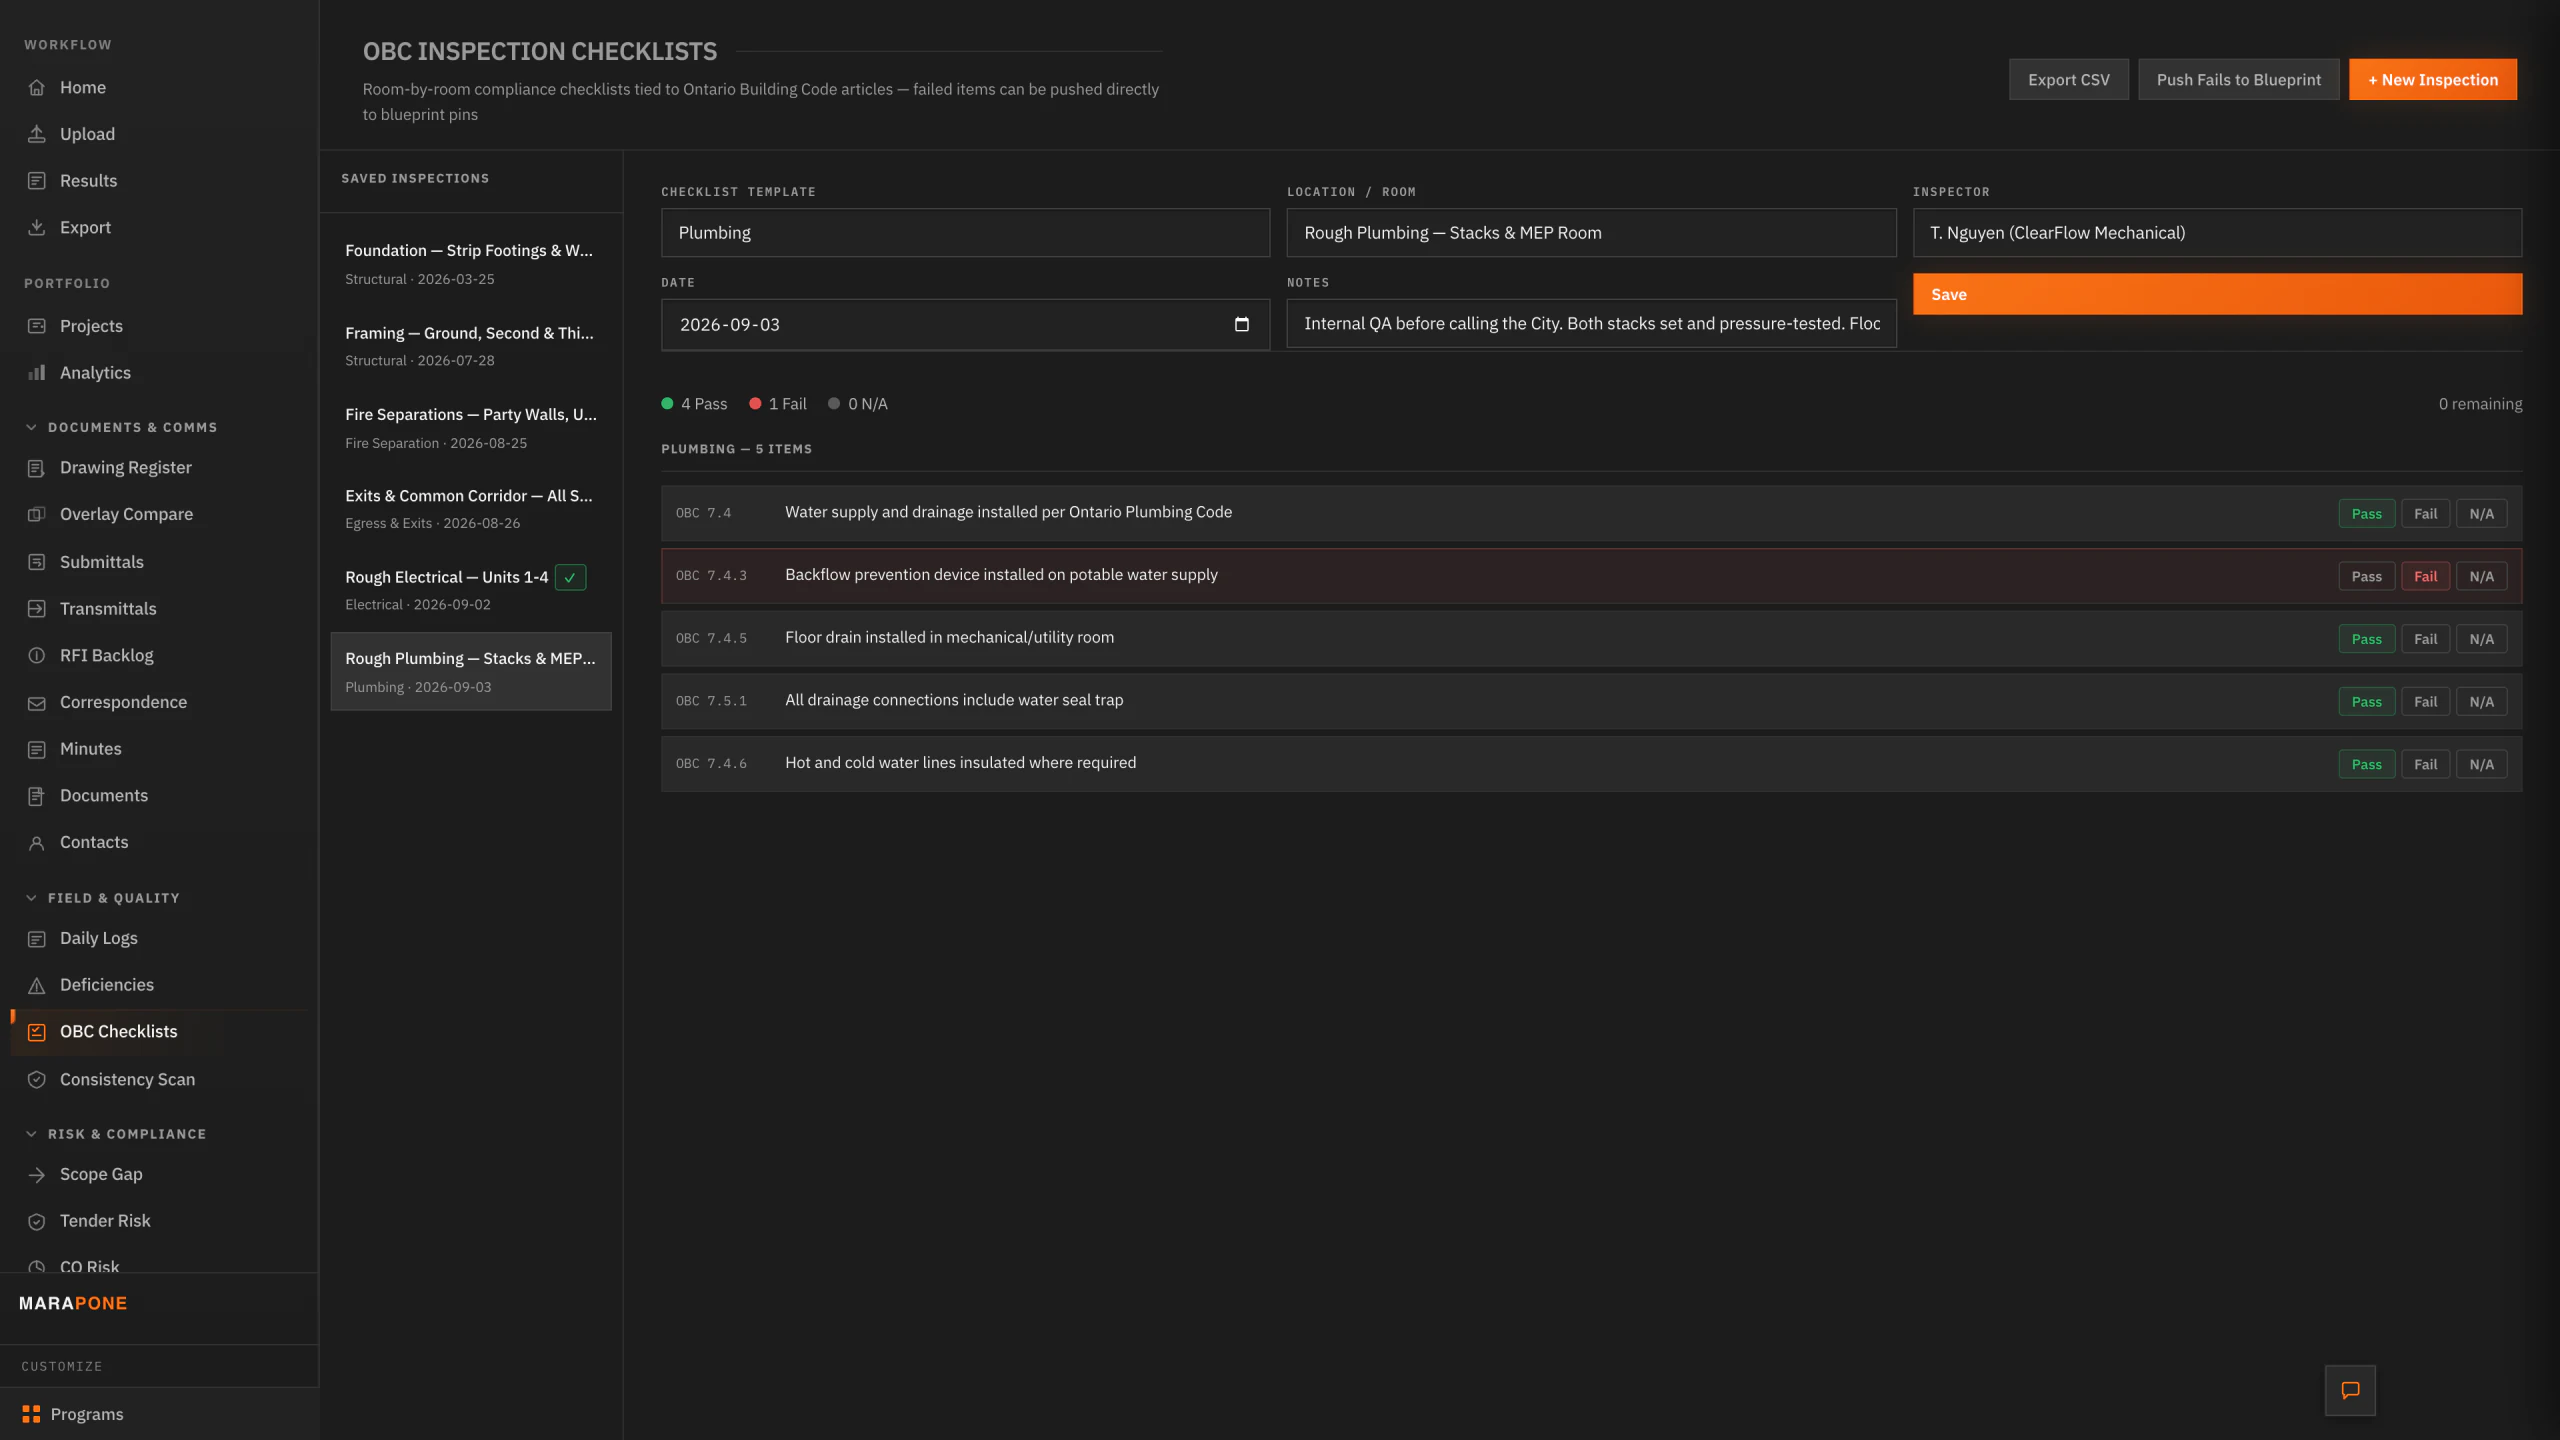
OBC inspection checklists, saved per inspection
Change orders scored for exposure and missing backup
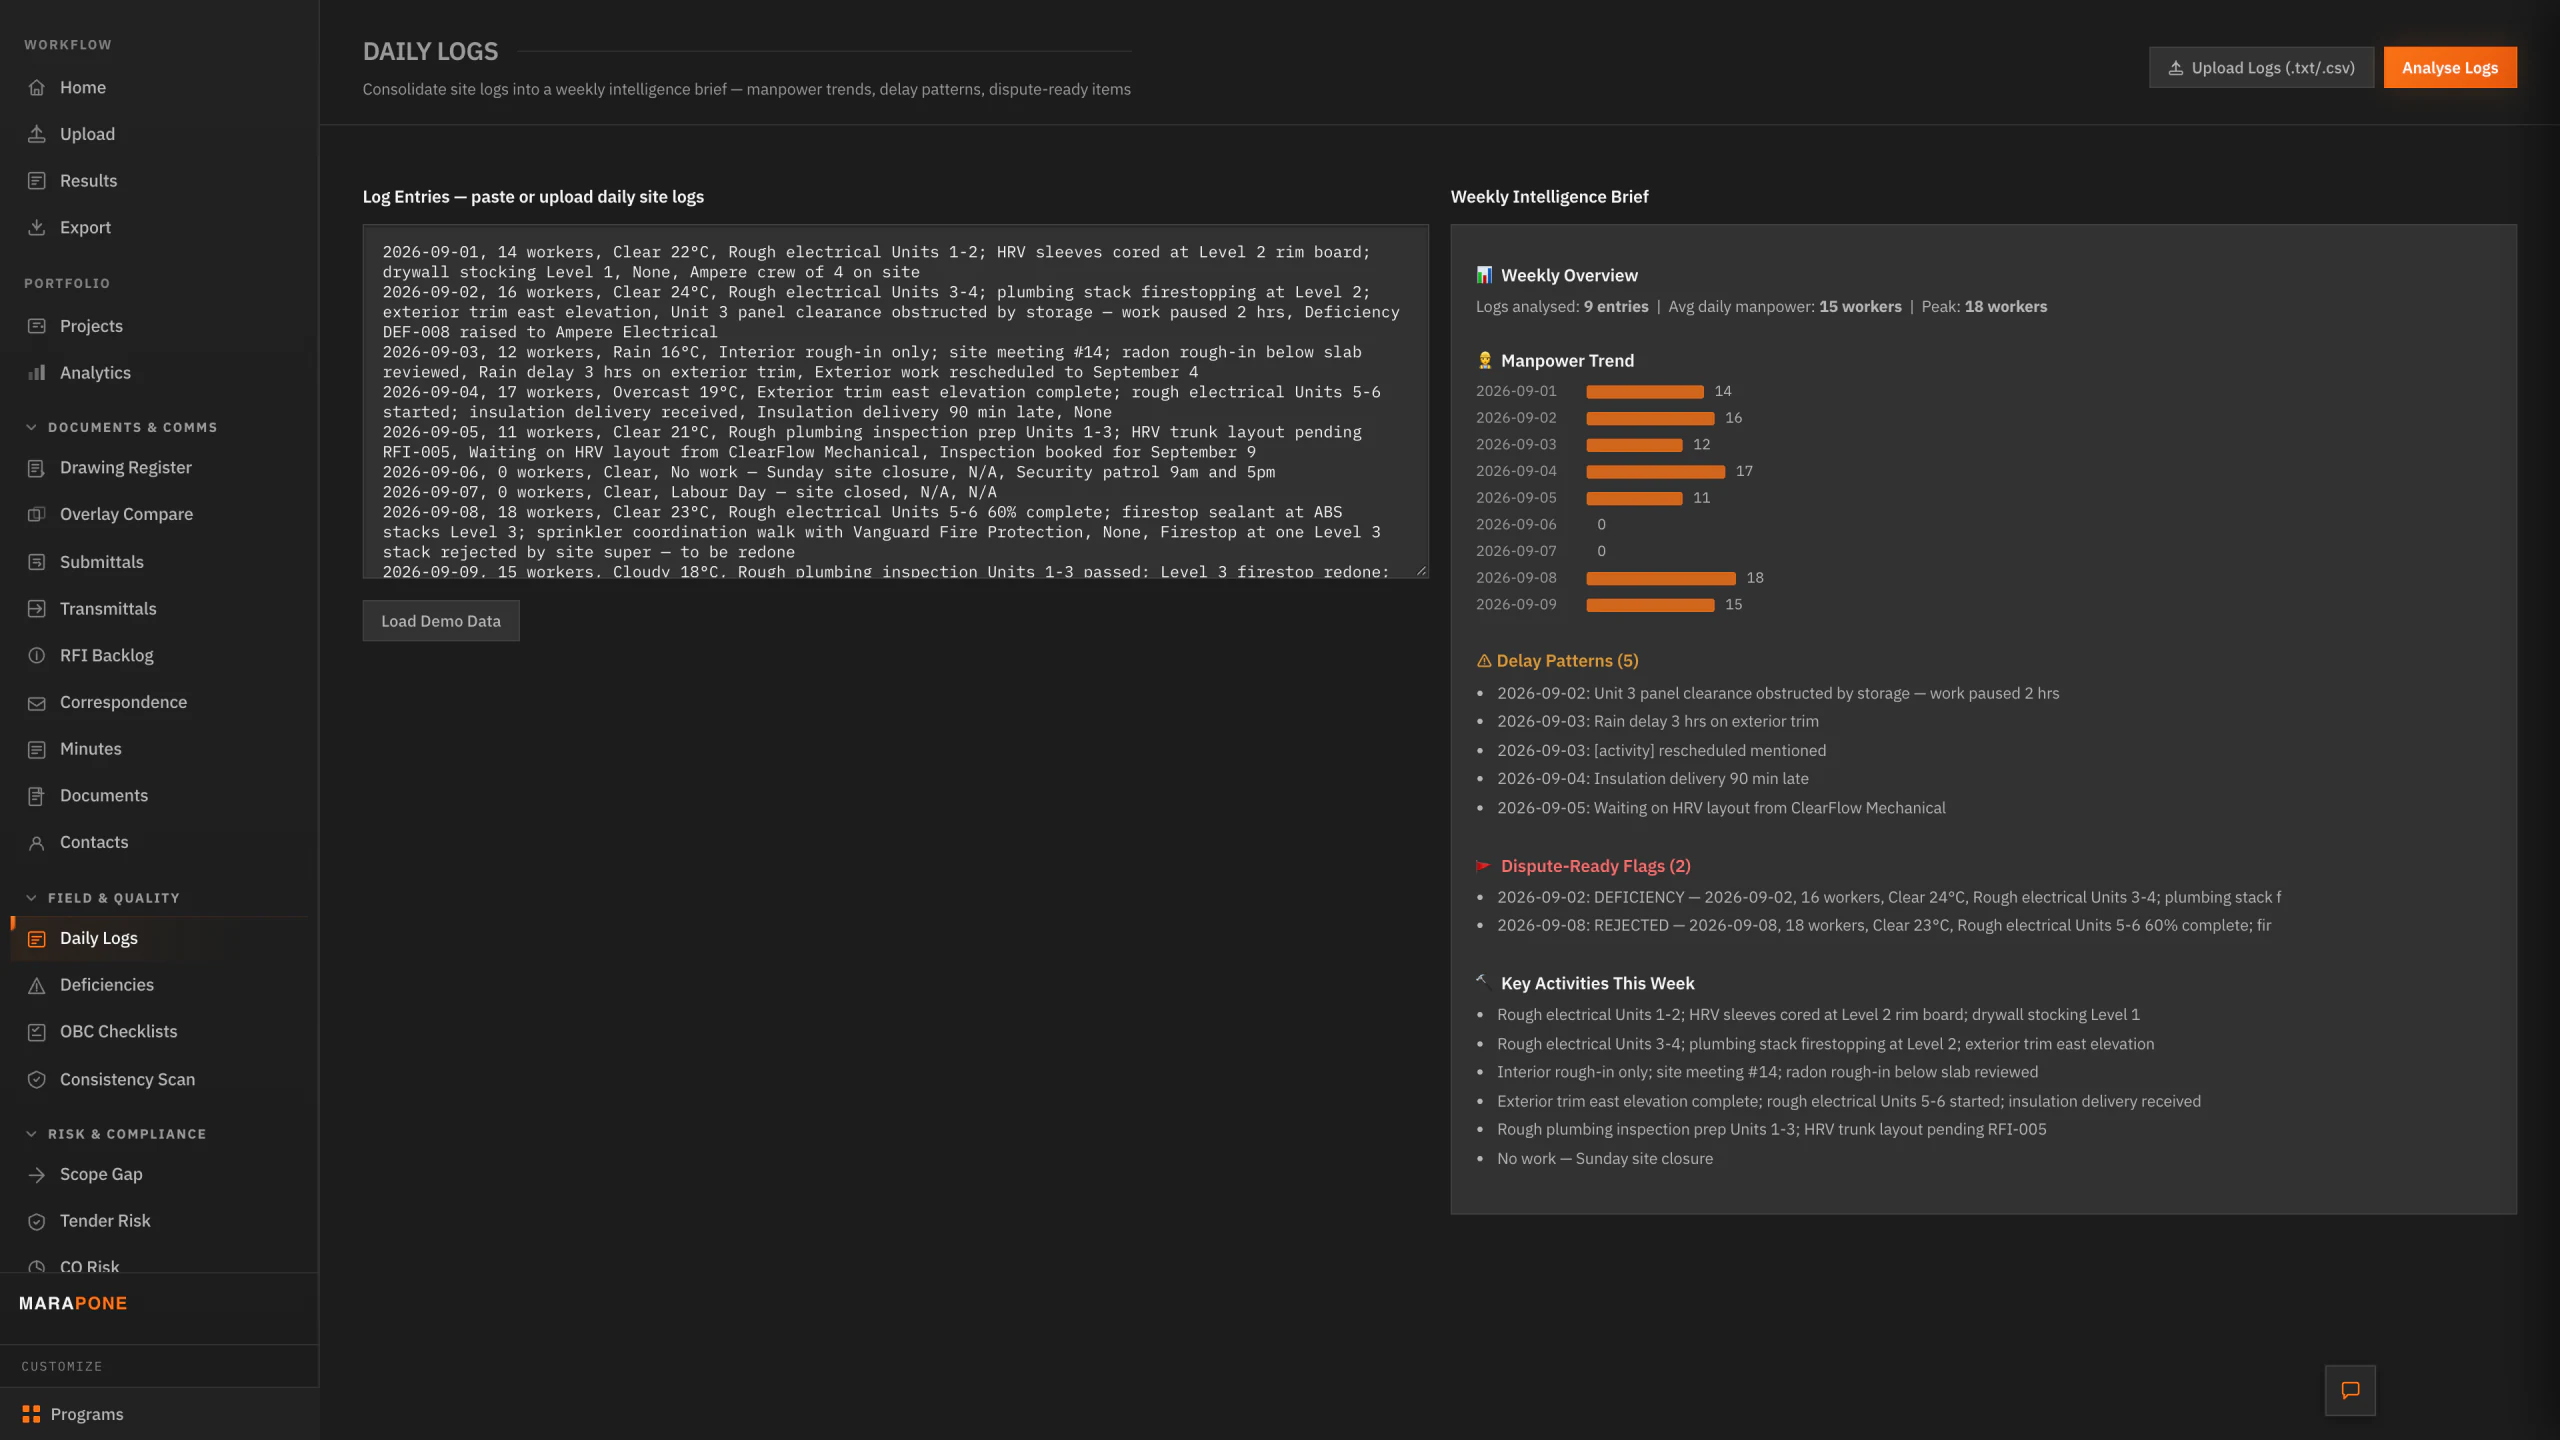
Nine days of daily logs, read into manpower, delays and flags
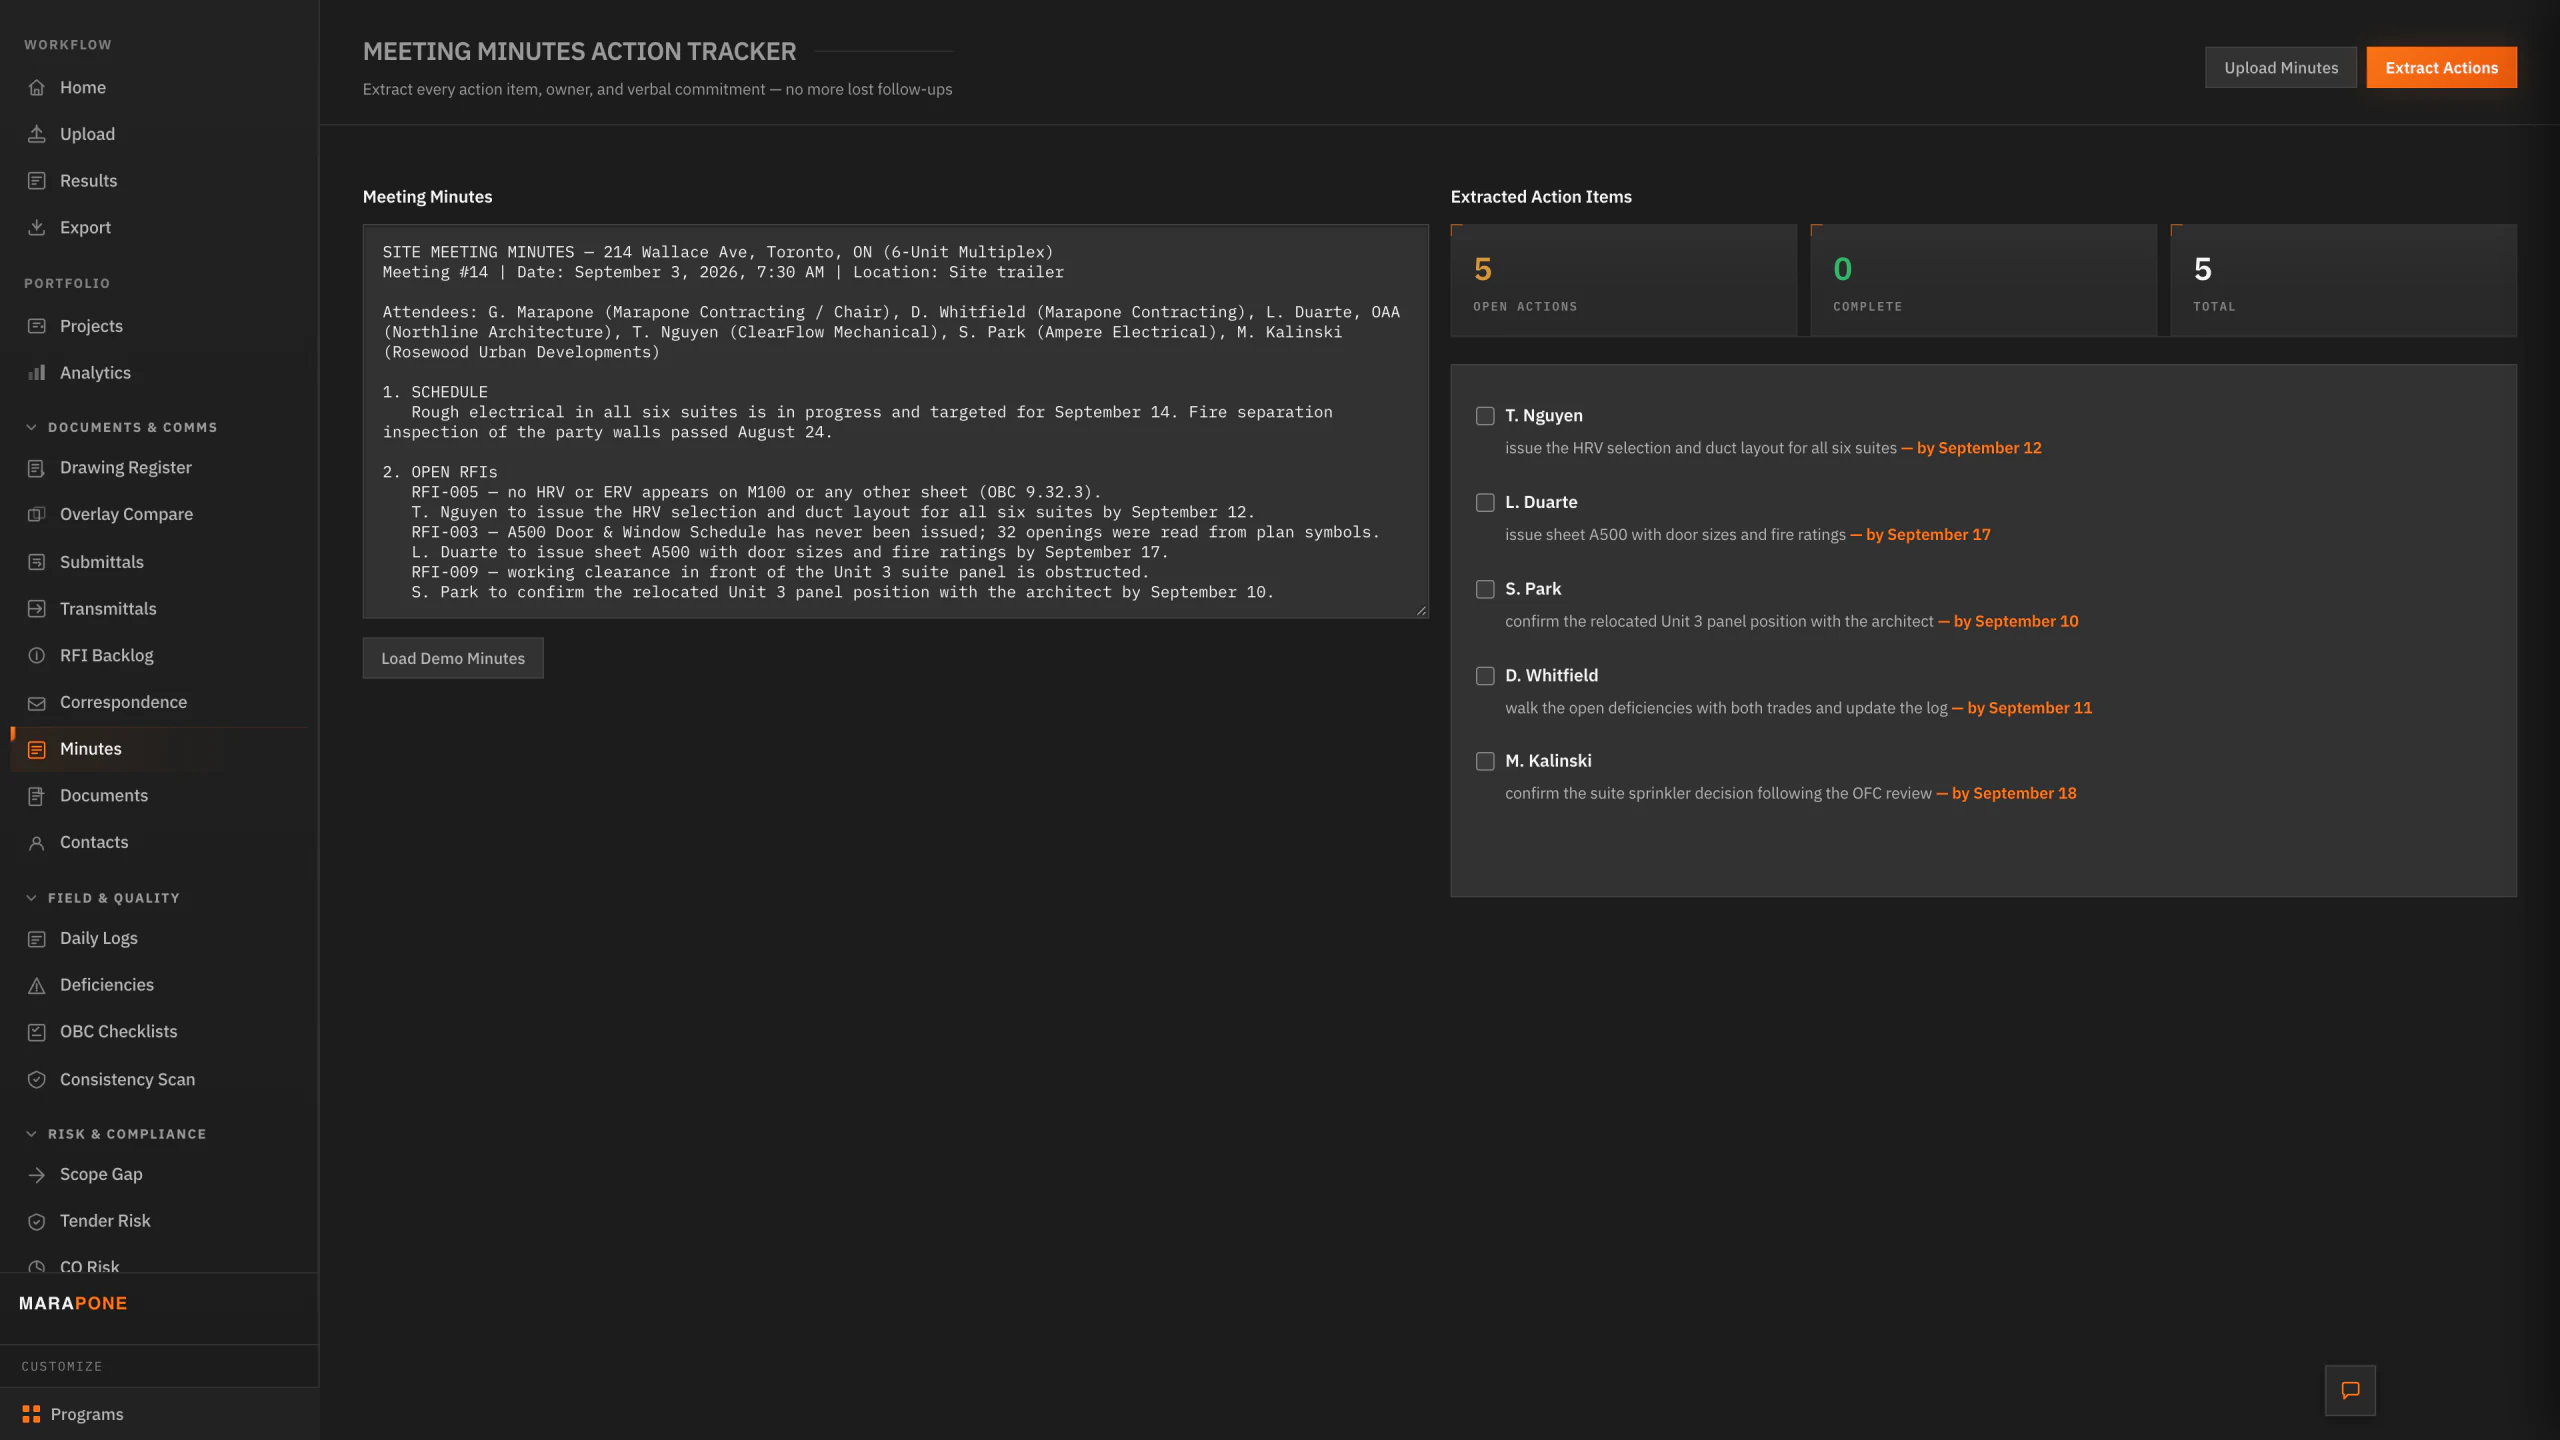
Actions pulled out of the minutes, with an owner and a date on each
10.0 Everything in one place

Built for real construction work.

A full preconstruction and project suite.

11.0 Five tools, one job

Measure it. Check it. Price it. Level it. Buy it out.

These are five of the eight products — the ones that price and win the job. (The other three, FloatGuard, TradeVet and CostLine, pick it up after award.) Most contractors only have one or two of the five. Pick the plan that opens the one you’re missing, or run all five and the same job carries straight through from the drawing set to the awarded subcontract.

Stage 1 — before the bid

Blueprint Auditor

Reads the drawing set and answers how much is there — quantities, scope gaps, code and tender risk.

You are here · Field plan
Stage 2 — before you order

SpecChecker

Reads the manual against the drawings and answers do the documents agree — before the material is ordered.

See it →
Stage 3 — at the bid

AI Estimator

Takes those quantities and answers what should we bid — assemblies, contingency, municipal soft costs, margin.

See it →
Stage 4 — before you award

Bid Leveler

Reads the quotes that came back and answers whose bid is actually cheapest — a dozen formats, one scope.

See it →
Stage 5 — after you win

ScopeGuard

Takes the awarded job and answers did anyone actually price it — every sub’s letter against your own documents.

See it →

Each one works on its own — Field opens two, Crew four, Pro all eight. All eight together is the Pro plan at $499 a month, up to five seats, and the auditor’s takeoff imports straight into the estimator with nothing retyped.

12.0 What a plan actually opens

The full program, every plan.

No metering, no per-sheet fee, no feature gate. The working app on day one, and cancel any month from your dashboard if it doesn’t earn its keep.

13.0 The arithmetic

One coordination conflict caught before the drawings go out to the trades is the entire month's subscription — that is the conversation you don’t have as a change order six months later.

The floor holds from the other end too: if it isn’t saving you real hours, cancel any month from your dashboard, no retention call, no form. Estimators tell us drawing review runs four to six hours before every trade meeting, and a full day per tender takeoff.

Included in every plan
  • The complete program the moment you sign in — nothing to install, no licence key, no machine to provision
  • Unlimited drawings, sheets, projects and machines in your company. No per-sheet or per-project fee, ever
  • Every code check in your jurisdiction’s pack, at no extra cost — eight ship today across Canada, the United States and England. Ontario is the deepest, at 105 rules spread over its own six code categories (OBC, AODA, Ontario fire code, Toronto zoning, the Green Standard and the trade engines: OESC electrical, NFPA 80 door hardware, TIA-568 low voltage), and it is the standard the rest are built to
  • Thirteen file types, counting each supported DWG release back to 2004 on its own — plus PDF and scanned PDF, DXF, drawing images and Excel or CSV schedules, with OCR built in
  • Scope an audit to one trade — electrical, structural, mechanical, doors and hardware, low voltage or fire protection, or run all of them
  • Takeoff, costed estimate, RFI, deficiency and change-order lists, as Excel and client-ready PDF
  • Every improvement the day it ships, no version to buy, no upgrade to schedule
  • Fourteen free days first, then cancel any month from your dashboard, no long-term contract
Not included — that’s a customised setup

From $1,500

  • Fine-tuning on your drawing conventions, title blocks, standard details and past project sets
  • Your own internal design standards, or extending a jurisdiction pack beyond the depth of the shipped reference pack
  • Wiring into Procore, Sage, Bluebeam or your own document management system
  • Bespoke development beyond the eight programs — that is quoted as project work

Buying the product first doesn’t lock you out of a build later — most teams start here, then commission the parts that are specific to them. See custom builds →

14.0 Before you upload

Questions about Blueprint Auditor.

Which files does it read?

Thirteen formats: DWG back to AutoCAD 2004, DXF, PDF (vector or scanned), PNG, JPG and TIFF sheets, and Excel or CSV schedules, with OCR on every one that needs it. A DWG older than 2004 is named and refused rather than read as an empty drawing.

Which building codes does it check against?

The pack for your jurisdiction. Eight ship today, across Canada, the United States and England. Ontario’s is the deepest, at 105 rules over six categories; younger packs run fewer checks and say so before showing a finding. Every finding cites the article it came from.

Can I try it without an account?

Yes. The demo at the top of this page runs on your own PDF or one of three sample sets, with no account. The full program reads DWG, runs the complete audit and keeps every project.

What does it cost?

It opens on Field, at $149 a month with the AI Estimator, and is included on Crew, Pro and Firm. Field starts with fourteen days free: a card at Stripe, and nothing charged until the trial ends. The five plans.

Where do my drawings go?

To us, and no further. They are processed on Marapone’s own infrastructure, by our own model, in a workspace scoped to your account. No third-party AI vendor is in the path, nothing you upload trains any model, and you can delete a project and its derived data at any time.

15.0 Ready when you are

Bring the hardest set you have.

Not a tidy sample: the set with the schedule missing, the sheet somebody plotted at 94%, the addendum nobody reconciled. Pick a file and watch the audit run, or open the full program on Field.

Start free on Field

Want to see it on your own set first? Book a demo →

16.0 For the person who has to sign off on it

The technical detail, before you ask for it.

Every claim on this page has a page behind it. No form, no call — read it now.

Start Free 14-Day Trial →